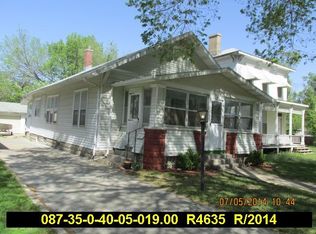
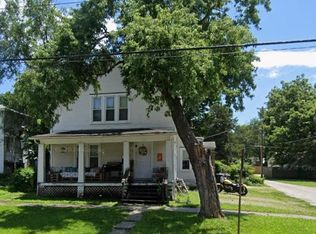
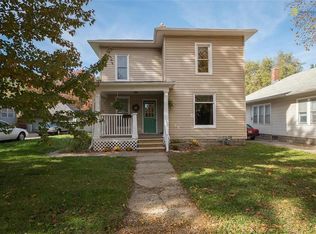
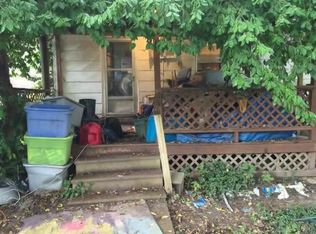
Restore this amazing gem of a home which has lots of detailed corbels, a transom window, 2 pocket doors, a detailed staircase with beautiful spindles, antique lighting, wide original woodwork and hardwood floors. It appears that this may have been an upstairs/downstairs duplex at some point because there is a small, older kitchen upstairs. 2nd stairway from upstairs leads to the exterior. Potential for 4th bedroom. Nice corner lot close to downtown.
Active
$59,999
204 S Elm St, Ottawa, KS 66067
3beds
2,236sqft
Single Family Residence
Built in 1900
5,978 Square Feet Lot
$-- Zestimate®
$27/sqft
$-- HOA
What's special
Wide original woodworkHardwood floorsSmall older kitchen upstairsAntique lightingDetailed corbelsTransom window
- 10 days
- 692
- 59
Zillow last checked:
Listing updated:
Listed by:
Beth Mersman 785-448-7500,
The Kansas Property Place
Source: Heartland MLS as distributed by MLS GRID,MLS#: 2644026
Facts & features
Interior
Bedrooms & bathrooms
- Bedrooms: 3
- Bathrooms: 2
- Full bathrooms: 2
Bedroom 1
- Level: Second
Bedroom 2
- Level: Second
Bedroom 3
- Level: Second
Bathroom 1
- Level: Main
Bathroom 2
- Level: Second
Dining room
- Level: Main
Kitchen
- Level: Main
Living room
- Level: Main
Office
- Level: Main
Heating
- Natural Gas
Cooling
- None
Features
- Flooring: Wood
- Basement: Crawl Space
- Number of fireplaces: 1
- Fireplace features: Living Room
Interior area
- Total structure area: 2,236
- Total interior livable area: 2,236 sqft
- Finished area above ground: 2,236
- Finished area below ground: 0
Property
Parking
- Parking features: Other
Features
- Patio & porch: Porch
Lot
- Size: 5,978 Square Feet
- Dimensions: 61' x 98'
- Features: City Lot, Corner Lot
Details
- Parcel number: 0873504005001.000
Construction
Type & style
- Home type: SingleFamily
- Property subtype: Single Family Residence
Materials
- Wood Siding
- Roof: Composition
Condition
- Fixer
- Year built: 1900
Utilities & green energy
- Sewer: Public Sewer
- Water: Public
Community & HOA
Community
- Subdivision: Ottawa Original Town
HOA
- Has HOA: No
Location
- Region: Ottawa
Financial & listing details
- Price per square foot: $27/sqft
- Tax assessed value: $85,460
- Annual tax amount: $829
- Date on market: 9/30/2026
- Listing terms: Cash,Conventional
- Ownership: Investor
Estimated market value
Not available
Estimated sales range
Not available
Not available
Price history
| Date | Event | Price |
|---|---|---|
| 10/1/2026 | Listed for sale | $59,9990%$27/sqft |
Source:  Heartland MLS as distributed by MLS GRID #2644026 Report a problem Heartland MLS as distributed by MLS GRID #2644026 Report a problem | ||
| 8/14/2025 | Listing removed | $60,000$27/sqft |
Source: Heartland MLS as distributed by MLS GRID #2557407 Report a problem | ||
| 7/16/2025 | Price change | $60,000-3.2%$27/sqft |
Source: Heartland MLS as distributed by MLS GRID #2557407 Report a problem | ||
| 7/4/2025 | Price change | $62,000-4.6%$28/sqft |
Source: Heartland MLS as distributed by MLS GRID #2557407 Report a problem | ||
| 6/19/2025 | Listed for sale | $65,000+8.5%$29/sqft |
Source: Heartland MLS as distributed by MLS GRID #2557407 Report a problem | ||
| 1/17/2025 | Sold | -- |
Source: Heartland MLS as distributed by MLS GRID #2519836 Report a problem | ||
| 1/13/2025 | Pending sale | $59,900$27/sqft |
Source: Heartland MLS as distributed by MLS GRID #2519836 Report a problem | ||
| 12/18/2024 | Price change | $59,900-7.8%$27/sqft |
Source: Heartland MLS as distributed by MLS GRID #2519836 Report a problem | ||
| 11/23/2024 | Listed for sale | $65,000$29/sqft |
Source: Heartland MLS as distributed by MLS GRID #2519836 Report a problem | ||
Public tax history
| Year | Property taxes | Tax assessment |
|---|---|---|
| 2024 | $1,405 +5.4% | $9,827 +12% |
| 2023 | $1,333 +4.2% | $8,775 +7.9% |
| 2022 | $1,280 | $8,130 +6.7% |
| 2021 | -- | $7,617 -11.9% |
| 2020 | -- | $8,648 +7.7% |
| 2019 | $1,411 +5% | $8,027 +5.8% |
| 2018 | $1,344 +1.8% | $7,589 +2.5% |
| 2017 | $1,320 +4% | $7,407 +2.4% |
| 2016 | $1,269 +1.5% | $7,234 +0.5% |
| 2015 | $1,251 | $7,199 -0.3% |
| 2014 | $1,251 | $7,222 -1.8% |
| 2013 | -- | $7,351 |
| 2012 | -- | -- |
| 2011 | -- | -- |
| 2009 | -- | $7,542 |
| 2008 | -- | $7,542 |
Find assessor info on the county website
Monthly payment
Est. payment
Payment breakdown
Explore the cost of this home by adjusting the details. Changes won't be saved.Climate risks
Neighborhood: 66067
Nearby schools
Schools provided by the listing agent
- Elementary: Garfield
- Middle: Ottawa
- High: Ottawa
Source: Heartland MLS as distributed by MLS GRID. This data may not be complete. We recommend contacting the local school district to confirm school assignments for this home.