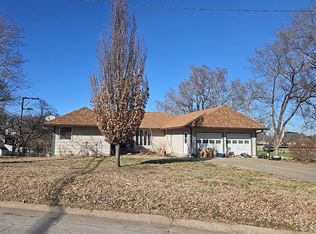
Tucked away at the end of a street and backing to open green space, this well-maintained 4-bedroom, 2.5-bath ranch offers the space, updates, and setting you've been looking for. With a full finished basement and a bonus non-conforming bedroom, there's plenty of room to fit your lifestyle.
The beautifully remodeled kitchen is ready for everyday living and entertaining, with all kitchen appliances included. Main-level living provides added convenience, while the finished basement expands your living space for recreation, hobbies, a home office, or guests.
Enjoy expansive front and back decks, an oversized one-car garage, and the peace of mind of a brand-new roof. Located near the park, pickleball courts, and downtown, this home combines a convenient location with the privacy of backing to green space.
Well cared for, move-in ready, and full of possibilities…this home is ready to welcome its next owner.
Active
$299,900
707 E 3rd St, Ottawa, KS 66067
4beds
2,222sqft
Single Family Residence
Built in 1981
0.36 Acres Lot
$-- Zestimate®
$135/sqft
$-- HOA
What's special
- 16 days |
- 1,227 |
- 66 |
Likely to sell faster than
Zillow last checked:
Listing updated:
Listed by:
Denise Bridwell 913-980-2864,
KW Diamond Partners
Source: Heartland MLS as distributed by MLS GRID,MLS#: 2631758
Facts & features
Interior
Bedrooms & bathrooms
- Bedrooms: 4
- Bathrooms: 3
- Full bathrooms: 2
- 1/2 bathrooms: 1
Primary bedroom
- Level: Main
- Area: 132 Square Feet
- Dimensions: 12 x 11
Bedroom 2
- Level: Main
- Area: 100 Square Feet
- Dimensions: 10 x 10
Bedroom 3
- Level: Main
- Area: 110 Square Feet
- Dimensions: 11 x 10
Bedroom 4
- Level: Basement
- Dimensions: 17 x 11
Primary bathroom
- Level: Main
- Area: 16 Square Feet
- Dimensions: 4 x 4
Bathroom 2
- Level: Main
- Area: 96 Square Feet
- Dimensions: 12 x 8
Bathroom 3
- Level: Basement
- Area: 64 Square Feet
- Dimensions: 8 x 8
Bonus room
- Level: Basement
- Area: 108 Square Feet
- Dimensions: 12 x 9
Dining room
- Level: Main
- Dimensions: 12 x 16
Family room
- Level: Basement
- Dimensions: 12 x 27
Kitchen
- Level: Main
- Dimensions: 11 x 14
Living room
- Level: Main
- Dimensions: 14 x 16
Heating
- Forced Air
Cooling
- Electric
Appliances
- Included: Dishwasher, Disposal, Microwave, Refrigerator, Free-Standing Electric Oven
- Laundry: Main Level
Features
- Ceiling Fan(s), Custom Cabinets
- Flooring: Luxury Vinyl, Tile
- Basement: Basement BR,Finished,Full
- Has fireplace: No
Interior area
- Total structure area: 2,222
- Total interior livable area: 2,222 sqft
- Finished area above ground: 1,232
- Finished area below ground: 990
Video & virtual tour
Property
Parking
- Total spaces: 1
- Parking features: Attached, Garage Door Opener
- Attached garage spaces: 1
Features
- Patio & porch: Deck
Lot
- Size: 0.36 Acres
- Features: City Lot
Details
- Additional structures: Shed(s)
- Parcel number: 0873603001006.000
Construction
Type & style
- Home type: SingleFamily
- Property subtype: Single Family Residence
Materials
- Frame
- Roof: Composition
Condition
- Year built: 1981
Utilities & green energy
- Sewer: Public Sewer
- Water: Public
Community & HOA
Community
- Subdivision: None
HOA
- Has HOA: No
Location
- Region: Ottawa
Financial & listing details
- Price per square foot: $135/sqft
- Tax assessed value: $162,680
- Annual tax amount: $3,076
- Date on market: 7/30/2026
- Listing terms: Cash,Conventional,FHA,USDA Loan,VA Loan
- Ownership: Private
- Road surface type: Paved
Estimated market value
Not available
Estimated sales range
Not available
Not available
Price history
| Date | Event | Price |
|---|---|---|
| 7/30/2026 | Listed for sale | $299,900$135/sqft |
Source:  Heartland MLS as distributed by MLS GRID #2631758 Report a problem Heartland MLS as distributed by MLS GRID #2631758 Report a problem | ||
Public tax history
| Year | Property taxes | Tax assessment |
|---|---|---|
| 2024 | $2,831 +20.4% | $18,708 +24.5% |
| 2023 | $2,352 +2.8% | $15,030 +6.5% |
| 2022 | $2,289 | $14,108 +9.6% |
| 2021 | -- | $12,868 +14.5% |
| 2020 | -- | $11,236 +10.9% |
| 2019 | $1,793 +7.5% | $10,131 +8.2% |
| 2018 | $1,668 +1.9% | $9,361 +2.5% |
| 2017 | $1,638 +3.3% | $9,131 +1.8% |
| 2016 | $1,585 +2.8% | $8,967 -0.5% |
| 2015 | $1,541 | $9,016 +1.5% |
| 2014 | $1,541 | $8,879 -1.3% |
| 2013 | -- | $8,994 |
| 2012 | -- | -- |
| 2011 | -- | -- |
| 2009 | -- | $8,075 |
| 2008 | -- | $8,075 |
Find assessor info on the county website
Monthly payment
Est. payment
Payment breakdown
Explore the cost of this home by adjusting the details. Changes won't be saved.Climate risks
Neighborhood: 66067
Nearby schools
GreatSchools rating
- 5/10Lincoln Elementary SchoolGrades: PK-5Distance: 1.3 mi
- 4/10Ottawa Sr High SchoolGrades: 6-12Distance: 1.5 mi
- 5/10Ottawa Middle SchoolGrades: 6-8Distance: 1.5 mi
- $--3 bd2 ba1k sqft701 E 3rd St, Ottawa, KS 66067Sold

- $169,1003 bd1 ba1k sqft717 E 3rd St, Ottawa, KS 66067Off Market
- $130,2002 bd1 ba1.1k sqft303 S Sycamore St, Ottawa, KS 66067Off Market
- $148,6003 bd1 ba1.6k sqft307 S Sycamore St, Ottawa, KS 66067Off Market
- $136,000-- bd-- ba-- sqft304 S Cherry St, Ottawa, KS 66067Off Market
- $179,2003 bd1 ba1.3k sqft311 S Sycamore St, Ottawa, KS 66067Off Market
- $191,0003 bd2 ba-- sqft312 S Cherry St, Ottawa, KS 66067Off Market
- $161,7003 bd2 ba1k sqft302 S Sycamore St, Ottawa, KS 66067Off Market
A local agent can set up tours, give advice and negotiate with sellers.
A local lender can help you make sure your offer is ready when you are.
Similar homes
- $--4 bd3 ba1.5k sqft1201 E Brookside Ln, Ottawa, KS 66067Auction
 Auction.com 2
 - $289,9004 bd2 ba1.9k sqft526 S Maple St, Ottawa, KS 66067For Sale
 MLS ID #2558762, Brent Rodina, KW Diamond Partners. Heartland MLS as distributed by MLS GRID
 - $--4 bd3 ba1.8k sqft404 S Ash St, Ottawa, KS 66067Auction
 ServiceLink Auction
 - $--3 bd3 ba1.3k sqft1724 S Elm St, Ottawa, KS 66067Auction
 Auction.com 2
 - $360,0004 bd3 ba1.9k sqft643 N Hemlock St, Ottawa, KS 66067For SaleMLS ID #2622294, Brett Chartier, Crown Realty. Heartland MLS as distributed by MLS GRID
- $335,0004 bd3 ba2.7k sqft1729 S Maple St, Ottawa, KS 66067For SaleMLS ID #2614332, Teresa Pearson, KW Diamond Partners. Heartland MLS as distributed by MLS GRID
- $265,0004 bd2 ba1.6k sqft713 S Cedar St, Ottawa, KS 66067For SaleMLS ID #2610618, Shirley Altic, Crown Realty. Heartland MLS as distributed by MLS GRID
- $255,0003 bd1 ba1.3k sqft1419 S Hickory St, Ottawa, KS 66067For SaleMLS ID #2632904, Brent Rodina, KW Diamond Partners. Heartland MLS as distributed by MLS GRID
- $235,0004 bd2 ba1.7k sqft1231 S Hickory St, Ottawa, KS 66067For SaleMLS ID #2627740, Shirley Altic, Crown Realty. Heartland MLS as distributed by MLS GRID
- $300,0003 bd2 ba1.4k sqft1215 S Maple St, Ottawa, KS 66067New ConstructionMLS ID #2622381, Teresa Pearson, KW Diamond Partners. Heartland MLS as distributed by MLS GRID
- $235,0003 bd2 ba1.5k sqft117 S Elm St, Ottawa, KS 66067For SaleMLS ID #2622031, Tammy Ellis, Front Porch Real Estate. Heartland MLS as distributed by MLS GRID
- $235,0003 bd2 ba1.4k sqft1216 S Cedar St, Ottawa, KS 66067For SaleMLS ID #2630510, Christina Yang, Platinum Realty LLC. Heartland MLS as distributed by MLS GRID
- $309,0003 bd2 ba1.6k sqft902 S Monroe St, Ottawa, KS 66451New ConstructionMLS ID #2619840, Tanya Wilson, Crown Realty. Heartland MLS as distributed by MLS GRID
- $285,0003 bd2 ba1.4k sqft1221 S Maple St, Ottawa, KS 66067New ConstructionMLS ID #2622387, Teresa Pearson, KW Diamond Partners. Heartland MLS as distributed by MLS GRID
- $339,5003 bd2 ba1.4k sqft1602 Bluestem Dr, Ottawa, KS 66067For SaleMLS ID #2633472, Cal Lantis, Front Porch Real Estate. Heartland MLS as distributed by MLS GRID
- $309,0003 bd2 ba1.6k sqft906 Monroe St, Lyndon, KS 66451New ConstructionMLS ID #2621193, Tanya Wilson, Platinum Realty LLC. Heartland MLS as distributed by MLS GRID
- $172,0002 bd1 ba1.1k sqft610 S Maple St, Ottawa, KS 66067For SaleMLS ID #2634033, Teresa Pearson, KW Diamond Partners. Heartland MLS as distributed by MLS GRID
- $289,0003 bd2 ba1.2k sqft1782 California Rd, Pomona, KS 66076For SaleMLS ID #2634884, Shirley Altic, Crown Realty. Heartland MLS as distributed by MLS GRID
- $285,0001 bd1 ba1.4k sqft1591 Jackson Rd, Ottawa, KS 66067For SaleMLS ID #11781198, Mike Ronin, EXP Realty LLC. My State MLS
- $375,0005 bd4 ba2.6k sqft1201 9th St, Baldwin City, KS 66006For SaleMLS ID #2636054, Peyton Young, Kansas City Realty. Heartland MLS as distributed by MLS GRID
