Welcome home to this well-maintained 3-bedroom, 1.5-bath brick ranch tucked away on a quiet street in desirable Livonia! Set back from the road, this home offers added privacy and features a 2-car carport with an attached storage shed. Inside you’ll find carpet throughout the main level, a spacious living room with a cozy natural fireplace, and a dining area that flows into the kitchen. The partially finished basement offers additional living space, perfect for a family room, home office, or recreation area, along with plenty of storage. Major updates include a new roof (2023) and a furnace that’s only 6 years old, providing peace of mind for years to come. Enjoy the beautifully landscaped yard and peaceful patio, ideal for relaxing or entertaining. Conveniently located near shopping, restaurants, parks, schools, and expressways.
For sale
Price cut: $5K (9/23)
$294,000
9116 Hix Rd, Livonia, MI 48150
3beds
1,581sqft
Single Family Residence
Built in 1935
0.38 Acres Lot
$291,700 Zestimate®
$186/sqft
$-- HOA
What's special
- 64 days
- 1,341
- 77
Zillow last checked:
Listing updated:
Listed by:
Ronza Mohammed-Qaimari 734-455-7000,
Real Estate One 734-455-7000
Source: Realcomp II,MLS#: 20261055106
Facts & features
Interior
Bedrooms & bathrooms
- Bedrooms: 3
- Bathrooms: 2
- Full bathrooms: 1
- 1/2 bathrooms: 1
Primary bedroom
- Level: Entry
- Area: 156
- Dimensions: 13 X 12
Bedroom
- Level: Entry
- Area: 108
- Dimensions: 12 X 9
Bedroom
- Level: Entry
- Area: 132
- Dimensions: 12 X 11
Other
- Level: Entry
- Area: 120
- Dimensions: 12 X 10
Other
- Level: Entry
- Area: 100
- Dimensions: 10 X 10
Other
- Level: Entry
- Area: 72
- Dimensions: 9 X 8
Dining room
- Level: Entry
- Area: 81
- Dimensions: 9 X 9
Kitchen
- Level: Entry
- Area: 90
- Dimensions: 10 X 9
Living room
- Level: Entry
- Area: 260
- Dimensions: 20 X 13
Other
- Level: Entry
- Area: 99
- Dimensions: 11 X 9
Other
- Level: Entry
- Area: 140
- Dimensions: 14 X 10
Heating
- Forced Air, Natural Gas
Features
- Basement: Unfinished
- Has fireplace: No
Interior area
- Total interior livable area: 1,581 sqft
- Finished area above ground: 1,581
Property
Parking
- Parking features: No Garage
Features
- Levels: One
- Stories: 1
- Entry location: GroundLevelwSteps
- Pool features: None
Lot
- Size: 0.38 Acres
- Dimensions: 120 x 138
Details
- Parcel number: 46124010174001
- Special conditions: Short Sale No,Standard
Construction
Type & style
- Home type: SingleFamily
- Architectural style: Ranch
- Property subtype: Single Family Residence
Materials
- Aluminum Siding, Block, Vinyl Siding
- Foundation: Basement, Block
- Roof: Asphalt
Condition
- New construction: No
- Year built: 1935
Utilities & green energy
- Sewer: Public Sewer
- Water: Public
Community & HOA
Community
- Subdivision: GOLDEN RIDGE SUB 1
HOA
- Has HOA: No
Location
- Region: Livonia
Financial & listing details
- Price per square foot: $186/sqft
- Tax assessed value: $128,359
- Annual tax amount: $5,293
- Date on market: 7/31/2026
- Cumulative days on market: 65 days
- Listing agreement: Exclusive Right To Sell
- Listing terms: Cash,Conventional
Estimated market value
$291,700
$277,000 - $306,000
$2,412/mo
Price history
| Date | Event | Price |
|---|---|---|
| 9/23/2026 | Price change | $294,000-1.7%$186/sqft |
Source:  Realcomp II #20261055106 Report a problem Realcomp II #20261055106 Report a problem | ||
| 8/24/2026 | Price change | $299,000-5.1%$189/sqft |
Source: Realcomp II #20261055106 Report a problem | ||
| 8/12/2026 | Price change | $314,999-3.1%$199/sqft |
Source: Realcomp II #20261055106 Report a problem | ||
| 7/31/2026 | Listed for sale | $324,999+14%$206/sqft |
Source: Realcomp II #20261055106 Report a problem | ||
| 6/24/2022 | Sold | $285,000+14%$180/sqft |
Source: Realcomp II #2220035270 Report a problem | ||
| 5/24/2022 | Pending sale | $250,000$158/sqft |
Source: Realcomp II #2220035270 Report a problem | ||
| 5/20/2022 | Listed for sale | $250,000$158/sqft |
Source: Realcomp II #2220035270 Report a problem | ||
Public tax history
| Year | Property taxes | Tax assessment |
|---|---|---|
| 2025 | -- | $142,800 +17.3% |
| 2024 | -- | $121,700 +10.5% |
| 2023 | -- | $110,100 +7.8% |
| 2022 | -- | $102,100 +2.3% |
| 2021 | -- | $99,800 |
| 2020 | $2,562 +2.2% | $99,800 +5.3% |
| 2019 | $2,506 | $94,800 +16% |
| 2018 | $2,506 | $81,700 +20% |
| 2017 | -- | $68,100 |
| 2016 | $2,295 | $68,100 +7.3% |
| 2015 | $2,295 | $63,460 +11% |
| 2012 | -- | $57,180 |
| 2003 | $2,033 +11.6% | -- |
| 2001 | $1,821 +2.8% | $56,800 +3.2% |
| 2000 | $1,772 | $55,040 |
Find assessor info on the county website
Monthly payment
Est. payment
Payment breakdown
Explore the cost of this home by adjusting the details. Changes won't be saved.Climate risks
Neighborhood: 48150

Similar homes
- $309,9003 bd2 ba1.6k sqft35977 Dover St, Livonia, MI 48150For Sale
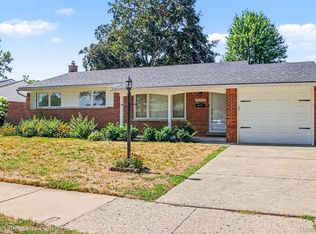
 MLS ID #20261055513, Charles D Apligian, National Realty Centers, Inc. Realcomp II
 - $299,9003 bd2 ba1.8k sqft28115 Six Mile Rd, Livonia, MI 48152For Sale
 MLS ID #20261057468, Nykole Pfaff, The Brokerage Real Estate Enthusiasts. Realcomp II
 - $250,0003 bd2 ba1.9k sqft30355 W Chicago St, Livonia, MI 48150For Sale
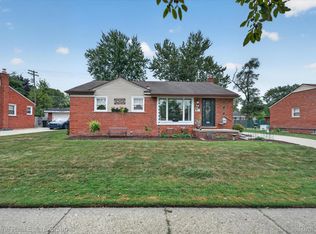 MLS ID #20261058558, Christina Tipler, Fontaine Real Estate Group. Realcomp II
 - $279,9004 bd2 ba1.6k sqft32714 Cowan Rd, Westland, MI 48185For Sale
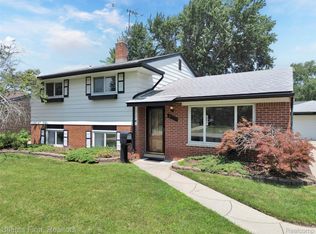 MLS ID #20261051390, Karen S Williams, Clients First, REALTORS®. Realcomp II
 - $259,9003 bd2 ba1.2k sqft901 Judith St, Westland, MI 48186For SaleMLS ID #20261064788, Barbara Ulin, Real Estate One-Southgate. Realcomp II
- $244,9002 bd1 ba1.2k sqft27901 Long St, Livonia, MI 48152For SaleMLS ID #20261075148, Michael J Moore, Real Estate One-Dbn Hts/Dbn. Realcomp II
- $275,0003 bd1 ba1k sqft6953 N Vernon St, Dearborn Heights, MI 48127For SaleMLS ID #20261071420, Ahmed Fayz, Real Estate One-Dbn Hts. Realcomp II
- $299,9003 bd3 ba1.2k sqft3225 N Vermont Ave, Royal Oak, MI 48073For SaleMLS ID #20261076863, Christina Gennari, KW Domain. Realcomp II
- $245,0003 bd2 ba1.9k sqft6684 Rockdale St, Dearborn Heights, MI 48127For SaleMLS ID #20261073178, Ali Fayz, Real Estate One-Dbn Hts. Realcomp II
- $275,0003 bd2 ba1.3k sqft4470 Bethune Ct, West Bloomfield, MI 48323For SaleMLS ID #20261059059, Lauren Martin, Real Estate One-Commerce. Realcomp II
- $234,9993 bd1 ba1.8k sqft10031 Mercedes, Redford, MI 48239For SaleMLS ID #20261071114, Hadi Baydoun, Own It Realty. Realcomp II
- $244,9003 bd1 ba1k sqft29220 Cambridge St, Garden City, MI 48135For SaleMLS ID #20261066468, Fanar Ayar, ICON Realty Experts, LLC. Realcomp II
- $249,9003 bd2 ba1.6k sqft22324 Charter St, Southfield, MI 48033For SaleMLS ID #20261031061, Niran Bahoora, Real Estate One-W Blmfld. Realcomp II
- $335,0003 bd2 ba2.3k sqft5953 Rockland Ct, Dearborn Heights, MI 48127For SaleMLS ID #20261066348, Lydia White, Max Broock, REALTORS®-Bloomfield Hills. Realcomp II
- $300,0003 bd2 ba1.5k sqft511 Woodcrest Dr, Royal Oak, MI 48067For SaleMLS ID #20261070531, Penny L Toth, Brookstone, Realtors LLC. Realcomp II
- $205,0003 bd2 ba911 sqft5935 Lathers St, Garden City, MI 48135For SaleMLS ID #20261056980, Gail M Hodge, Real Estate One. Realcomp II
- $309,0003 bd2 ba1.9k sqft18635 San Diego Blvd, Lathrup Village, MI 48076For SaleMLS ID #20261003015, Jon Ruud, Keller Williams Home. Realcomp II
- $305,0004 bd2 ba2.3k sqft4760 Curtis St, Dearborn, MI 48126For SaleMLS ID #20261071749, Abrahim Basri, Brookstone, Realtors LLC. Realcomp II
- $249,0003 bd2 ba1.8k sqft2903 Cornell St, Dearborn, MI 48124For SaleMLS ID #20261074146, Stacy L Denoyer, Century 21 Curran & Oberski. Realcomp II
