Small-Town Charm with Room to Make It Your Own! Welcome home to this cozy property situated on a corner lot, offering a great opportunity to add your own personal touches and make it truly yours. With a newer roof, exterior electrical updates, heating, and air conditioning already in place, this home offers a solid starting point for its next chapter. Enjoy your morning coffee on the east-facing screened-in porch or relax and unwind on the covered west-facing porch in the evening. Outside, the spacious yard features mature shade trees and a fenced backyard, providing plenty of room to enjoy the outdoors. The detached one-car garage offers convenient additional storage or workspace. Inside and out, there is opportunity for updates and improvements, including exterior paint, some carpentry, kitchen and bathroom updates, and flooring—making this a great option for someone looking to bring their vision and personal style to a home. Located in a welcoming small-town setting, this property offers the chance to create something special at a manageable scale.
For sale
$65,000
437 Whiting St, Whiting, KS 66552
2beds
924sqft
Single Family Residence, Residential
Built in 1905
0.34 Acres Lot
$-- Zestimate®
$70/sqft
$-- HOA
What's special
East-facing screened-in porchCovered west-facing porchCorner lotDetached one-car garageExterior electrical updatesMature shade treesNewer roof
- 1 day
- 92
- 2
Zillow last checked:
Listing updated:
Listed by:
Wendie Edwards 785-410-6549,
Better Homes and Gardens Real
Source: Sunflower AOR as distributed by MLS GRID,MLS#: 246418
Facts & features
Interior
Bedrooms & bathrooms
- Bedrooms: 2
- Bathrooms: 1
- Full bathrooms: 1
Primary bedroom
- Level: Main
- Area: 126.5
- Dimensions: 11x11.5
Bedroom 2
- Level: Main
- Area: 103.5
- Dimensions: 9x11.5
Dining room
- Level: Main
- Area: 154
- Dimensions: 11x14
Kitchen
- Level: Main
- Area: 108
- Dimensions: 9x12
Laundry
- Level: Main
- Area: 36
- Dimensions: 4.5x8
Living room
- Level: Main
- Area: 195
- Dimensions: 13x15
Heating
- Has Heating (Unspecified Type)
Cooling
- Central Air
Appliances
- Included: Electric Range, Microwave, Refrigerator
- Laundry: Main Level, Separate Room
Features
- Sheetrock
- Flooring: Hardwood, Laminate
- Basement: Sump Pump,Stone/Rock,Partial
- Has fireplace: No
Interior area
- Total structure area: 924
- Total interior livable area: 924 sqft
- Finished area above ground: 924
- Finished area below ground: 0
Property
Parking
- Total spaces: 1
- Parking features: Detached
- Garage spaces: 1
Features
- Patio & porch: Deck, Screened
- Fencing: Partial
Lot
- Size: 0.34 Acres
- Features: Corner Lot
Details
- Parcel number: 209
- Special conditions: Standard
Construction
Type & style
- Home type: SingleFamily
- Architectural style: Bungalow
- Property subtype: Single Family Residence, Residential
Materials
- Frame, Other
- Roof: Composition
Condition
- Year built: 1905
Utilities & green energy
- Water: Public
Community & HOA
Community
- Subdivision: Not Subdivided
HOA
- Has HOA: No
Location
- Region: Whiting
Financial & listing details
- Price per square foot: $70/sqft
- Tax assessed value: $66,800
- Annual tax amount: $916
- Date on market: 9/3/2026
- Cumulative days on market: 2 days
Estimated market value
Not available
Estimated sales range
Not available
Not available
Price history
| Date | Event | Price |
|---|---|---|
| 9/3/2026 | Listed for sale | $65,000$70/sqft |
Source:  Sunflower AOR as distributed by MLS GRID #246418 Report a problem Sunflower AOR as distributed by MLS GRID #246418 Report a problem | ||
| 7/28/2023 | Sold | -- |
Source: Sunflower AOR as distributed by MLS GRID #229384 Report a problem | ||
| 6/24/2023 | Pending sale | $65,000$70/sqft |
Source: Sunflower AOR as distributed by MLS GRID #229384 Report a problem | ||
| 6/3/2023 | Listed for sale | $65,000$70/sqft |
Source: Sunflower AOR as distributed by MLS GRID #229384 Report a problem | ||
Public tax history
| Year | Property taxes | Tax assessment |
|---|---|---|
| 2025 | $917 +17.6% | $7,682 +20% |
| 2024 | $780 | $6,402 +24% |
| 2023 | -- | $5,161 +12.5% |
| 2022 | -- | $4,586 +33.1% |
| 2021 | -- | $3,445 +5.1% |
| 2020 | -- | $3,278 +10.6% |
| 2019 | -- | $2,963 -0.6% |
| 2018 | -- | $2,980 -1.8% |
| 2017 | -- | $3,035 +6.1% |
| 2016 | -- | $2,860 -0.4% |
| 2015 | -- | $2,872 +8.5% |
| 2014 | -- | $2,646 -0.3% |
| 2013 | -- | $2,654 |
| 2012 | -- | -- |
| 2011 | -- | -- |
| 2010 | -- | $2,978 |
| 2009 | -- | $2,978 +7.5% |
| 2008 | -- | $2,771 |
Find assessor info on the county website
Monthly payment
Est. payment
Payment breakdown
Explore the cost of this home by adjusting the details. Changes won't be saved.Climate risks
Neighborhood: 66552
Nearby schools
Schools provided by the listing agent
- Elementary: Jackson Heights Elementary School/USD 335
- Middle: Jackson Heights Middle School/USD 335
- High: Jackson Heights High School/USD 335
Source: Sunflower AOR as distributed by MLS GRID. This data may not be complete. We recommend contacting the local school district to confirm school assignments for this home.
Similar homes
- $75,0002 bd1 ba871 sqft240 W 11th St, Horton, KS 66439For Sale
 MLS ID #2636462, Velvet Guy, Westland Realty Group, LLC. Heartland MLS as distributed by MLS GRID
 - $60,0001 bd1 ba770 sqft324 W 15th St, Horton, KS 66439For Sale
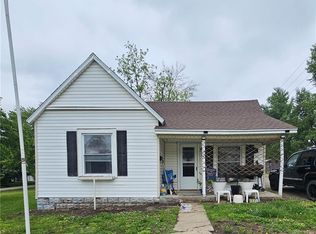 MLS ID #2621720, Velvet Guy, Westland Realty Group, LLC. Heartland MLS as distributed by MLS GRID
 - $66,0003 bd1 ba1.1k sqft621 John St, Effingham, KS 66023For Sale By Owner
- $70,0001 bd2 ba704 sqft1012 2nd Ave W, Horton, KS 66439For Sale
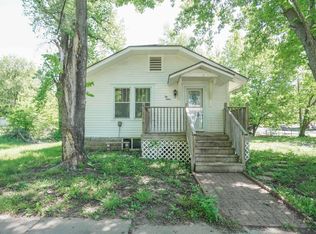 MLS ID #244362, Constance Fox, Beoutdoors Real Estate, LLC. Sunflower AOR as distributed by MLS GRID
