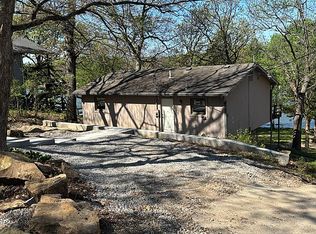
LOOKING FOR A TRUELY UNIQUE HOME?? COME CHECK OUT THIS LOG CABIN IN THE WOODS!! LOTS OF UNIQUE CHARM AND CHARACTER IN THIS ONE WITH MODERN AMENTIES SUCH AS A FULL UNFINISHED WALK OUT BASEMENT W/GARAGE DOOR AND DOUBLE SLIDE OUT DOORS, COVERED SITTING PORCH IN THE FRONT, COVERED DECK AREA IN THE BACK, EXPOSED BEAMS, VAULTED CEILINGS, 2.85 ACRES, RURAL WATER, 30X40 GARAGE/SHOP W/CONCRETE FLOOR AND ELECTRIC, NOT YOUR AVERAGE COOKIE CUTTER HO HUM HOME!! BEING SOLD IN IT'S "CURRENT" "AS-IS" CONDITION !! COME TAKE YOUR PRIVATE TOUR TODAY!!
For sale
$310,000
11678 King Estates Dr, Oskaloosa, KS 66066
2beds
1,037sqft
Single Family Residence, Residential
Built in 1979
2.85 Acres Lot
$-- Zestimate®
$299/sqft
$-- HOA
What's special
Exposed beamsVaulted ceilings
- 15 days |
- 787 |
- 22 |
Zillow last checked:
Listing updated:
Listed by:
Randy Hubbard 785-393-3191,
Town & Country Real Estate
Source: Sunflower AOR as distributed by MLS GRID,MLS#: 245422
Facts & features
Interior
Bedrooms & bathrooms
- Bedrooms: 2
- Bathrooms: 2
- Full bathrooms: 1
- 1/2 bathrooms: 1
Rooms
- Room types: 1st Floor Primary Bedroom, 1st Fl Full Bath
Primary bedroom
- Level: Main
- Area: 180
- Dimensions: 15X12
Bedroom 2
- Level: Upper
- Area: 130
- Dimensions: 13X10
Dining room
- Level: Main
- Area: 88
- Dimensions: 8X11
Kitchen
- Level: Main
- Area: 156
- Dimensions: 12X13
Laundry
- Level: Basement
Living room
- Level: Main
- Area: 272
- Dimensions: 16X17
Heating
- Baseboard
Cooling
- Central Air, Window Unit(s)
Appliances
- Included: Electric Range, Microwave, Dishwasher, Refrigerator
- Laundry: In Basement
Features
- Vaulted Ceiling(s)
- Flooring: Carpet
- Basement: Concrete,Full,Unfinished,Walk-Out Access
- Number of fireplaces: 2
- Fireplace features: Two, Living Room, Basement
Interior area
- Total structure area: 1,037
- Total interior livable area: 1,037 sqft
- Finished area above ground: 1,037
- Finished area below ground: 0
Property
Parking
- Total spaces: 4
- Parking features: Detached
- Garage spaces: 4
Lot
- Size: 2.85 Acres
- Dimensions: 2.85 ACRES
- Features: Wooded
Details
- Parcel number: R8421
- Special conditions: Standard
Construction
Type & style
- Home type: SingleFamily
- Property subtype: Single Family Residence, Residential
Materials
- Log, Other, Wood Siding
- Roof: Composition
Condition
- Year built: 1979
Utilities & green energy
- Water: Rural Water
Community & HOA
Community
- Subdivision: Oskaloosa
HOA
- Has HOA: No
Location
- Region: Oskaloosa
Financial & listing details
- Price per square foot: $299/sqft
- Tax assessed value: $202,200
- Annual tax amount: $2,679
- Date on market: 7/6/2026
- Cumulative days on market: 16 days
Estimated market value
Not available
Estimated sales range
Not available
Not available
Price history
| Date | Event | Price |
|---|---|---|
| 7/6/2026 | Listed for sale | $310,000$299/sqft |
Source:  Sunflower AOR as distributed by MLS GRID #245422 Report a problem Sunflower AOR as distributed by MLS GRID #245422 Report a problem | ||
Public tax history
| Year | Property taxes | Tax assessment |
|---|---|---|
| 2025 | -- | $23,253 +6.4% |
| 2024 | -- | $21,850 +1.2% |
| 2023 | -- | $21,583 +9.3% |
| 2022 | -- | $19,745 +11.6% |
| 2021 | -- | $17,689 +5.9% |
| 2020 | -- | $16,698 +1.2% |
| 2019 | -- | $16,508 +7.7% |
| 2018 | -- | $15,329 +3.1% |
| 2017 | -- | $14,864 +0.2% |
| 2016 | -- | $14,837 +3.5% |
| 2015 | -- | $14,341 -0.8% |
| 2014 | -- | $14,462 +0.1% |
| 2013 | -- | $14,448 |
| 2012 | -- | -- |
| 2011 | -- | -- |
| 2009 | -- | $12,098 -0.9% |
| 2008 | -- | $12,202 |
Find assessor info on the county website
Monthly payment
Est. payment
Payment breakdown
Explore the cost of this home by adjusting the details. Changes won't be saved.Climate risks
Neighborhood: 66066
Nearby schools
GreatSchools rating
- 5/10Oskaloosa Elementary SchoolGrades: PK-6Distance: 4.4 mi
- 4/10Oskaloosa Jr-Sr High SchoolGrades: 7-12Distance: 4.4 mi
Schools provided by the listing agent
- Elementary: Oskaloosa Elementary School/USD 341
- Middle: Oskaloosa Middle School/USD 341
- High: Oskaloosa High School/USD 341
Source: Sunflower AOR as distributed by MLS GRID. This data may not be complete. We recommend contacting the local school district to confirm school assignments for this home.
- $284,0002 bd2 ba1.2k sqft11694 King Estates Dr, Oskaloosa, KS 66066Off Market

- $375,6004 bd3 ba1.7k sqft7936 Kiowa Rd, Oskaloosa, KS 66066Off Market
- $246,2003 bd1 ba1.1k sqft11661 King Estates Dr, Oskaloosa, KS 66066Off Market

- $59,760-- bd-- ba1k sqft11698 King Estates Dr, Oskaloosa, KS 66066Off Market
- $288,6003 bd2 ba1.5k sqft11701 King Estates Dr, Oskaloosa, KS 66066Off Market
- $--3 bd2 ba1.7k sqft11730 King Estates Dr, Oskaloosa, KS 66066Sold
- $49,950-- bd-- ba672 sqft8092 Kiowa Rd, Oskaloosa, KS 66066Off Market
- $128,3001 bd1 ba912 sqft11630 78th St, Oskaloosa, KS 66066Off Market
A local agent can set up tours, give advice and negotiate with sellers.
A local lender can help you make sure your offer is ready when you are.
Similar homes
- $159,0002 bd1 ba864 sqft705 Washington St, Oskaloosa, KS 66066For Sale
 MLS ID #245513, Dana Newell, Countrywide Realty, Inc.. Sunflower AOR as distributed by MLS GRID
 - $285,0003 bd2 ba900 sqft4961 Saratoga Dr, Mc Louth, KS 66054For Sale By Owner
- $296,7403 bd2 ba1.2k sqft428 Valley View Dr, Tonganoxie, KS 66086New Construction
 Heartland MLS as distributed by MLS GRID
 - $155,0003 bd1 ba1k sqft500 S Owen St, Meriden, KS 66512For Sale
 MLS ID #245475, Sandra Haines, KW One Legacy Partners, LLC. Sunflower AOR as distributed by MLS GRID
 - $310,0003 bd2 ba1.3k sqft221 Deerfield Ln, Lawrence, KS 66049For SaleMLS ID #165939, TERRESHA L DINKEL, PLATINUM REALTY. LBORMLS as distributed by MLS GRID
- $309,9003 bd2 ba1.3k sqft2717 Wildflower Dr, Lawrence, KS 66047For SaleMLS ID #166033, ALEJANDRA GUZMAN CARRASCO, MCGREW REAL ESTATE. LBORMLS as distributed by MLS GRID
- $422,0003 bd2 ba1.4k sqft2664 27th St, Topeka, KS 66617For SaleMLS ID #244873, Kaitlyn Gantz, Pia Friend Realty. Sunflower AOR as distributed by MLS GRID
- $285,0003 bd2 ba1.3k sqft213 Deerfield Ln, Lawrence, KS 66049For SaleMLS ID #166017, BRADLEY ZOLLARS, REECE & NICHOLS LEAWOOD. LBORMLS as distributed by MLS GRID
- $294,9003 bd2 ba1.2k sqft508 River Bend Ct, Lawrence, KS 66044For SaleMLS ID #166032, HOLLY GARBER, AMERICAN DREAM REALTY. LBORMLS as distributed by MLS GRID
- $410,0003 bd2 ba1.4k sqft23151 207th St, Tonganoxie, KS 66086For SaleMLS ID #2621951, Steve Skeet, Skeet Real Estate LLC. Heartland MLS as distributed by MLS GRID
- $303,0403 bd2 ba1.2k sqft2134 Woodfield Dr, Tonganoxie, KS 66086New ConstructionMLS ID #2515799, Lennar Team, Platinum Realty LLC. Heartland MLS as distributed by MLS GRID
- $299,0003 bd2 ba1.3k sqft1820 Vermont St, Lawrence, KS 66044For SaleMLS ID #165981, JILL BALLEW, STEPHENS REAL ESTATE, INC. LBORMLS as distributed by MLS GRID
- $303,2403 bd2 ba1.2k sqft2128 Woodfield Dr, Tonganoxie, KS 66086New ConstructionLennar Homes
- $314,9904 bd2 ba1.4k sqft2790 Woodfield Dr, Tonganoxie, KS 66086New ConstructionHeartland MLS as distributed by MLS GRID
- $305,0003 bd2 ba1.3k sqft450 Valley View Dr, Tonganoxie, KS 66086New ConstructionHeartland MLS as distributed by MLS GRID
- $400,0003 bd2 ba1.4k sqft1714 SE Herschell Rd, Tecumseh, KS 66542For SaleMLS ID #244379, Christy Emperley, KW One Legacy Partners, LLC. Sunflower AOR as distributed by MLS GRID
- $289,0002 bd3 ba1.4k sqft5245 Overland Dr APT C7, Lawrence, KS 66049For SaleMLS ID #166089, LEE BETH DEVER, STEPHENS REAL ESTATE, INC. LBORMLS as distributed by MLS GRID
- $308,7403 bd2 ba1.4k sqft416 Valley View Dr, Tonganoxie, KS 66086New ConstructionHeartland MLS as distributed by MLS GRID
- $329,9503 bd3 ba1.5k sqft900 2nd St, Perry, KS 66073New ConstructionMLS ID #165868, DAN LYNCH, LYNCH REAL ESTATE. LBORMLS as distributed by MLS GRID
- $255,0003 bd2 ba1.2k sqft3729 Brush Creek Dr, Lawrence, KS 66047For SaleMLS ID #2626618, Jason Guerrero, Engel & Volkers Kansas City. Heartland MLS as distributed by MLS GRID
