GREAT OPPORTUNITY IN OSKALOOSA, KS – PRICED BELOW COUNTY VALUATION! Bring your ideas and make this property your own! Situated on a nice corner lot in a convenient location, this home offers plenty of potential for homeowners and investors alike. Featuring 3 bedrooms, plus an additional nonconforming bedroom in the walkout basement, multiple bathroom areas, and an oversized 1-car detached garage, there is plenty of space to work with! The walkout basement offers partially finished living space, including a bedroom, additional living area, bathroom area, and storage, providing opportunities to add finished square footage and value. Whether you're looking for a home to renovate, an investment property, or a project with potential, this one is worth a look! Enjoy small-town living with easy access to local amenities and surrounding communities. Priced below county valuation and being sold AS-IS. Inspections are welcome, but seller will make no repairs. Don't miss your chance to turn this property into something special!
Active
$160,000
802 Union St, Oskaloosa, KS 66066
3beds
1,648sqft
Single Family Residence, Residential
Built in 1900
-- sqft lot
$-- Zestimate®
$97/sqft
$-- HOA
What's special
- 11 days
- 300
- 10
Zillow last checked:
Listing updated:
Listed by:
JOY E MESTAGH 816-830-2731,
PIA FRIEND REALTY
Source: LBORMLS as distributed by MLS GRID,MLS#: 166685
Facts & features
Interior
Bedrooms & bathrooms
- Bedrooms: 3
- Bathrooms: 3
- Full bathrooms: 1
- 3/4 bathrooms: 1
- 1/2 bathrooms: 1
Primary bedroom
- Level: First
- Area: 165
- Dimensions: 15X11
Bedroom 2
- Level: First
- Area: 119
- Dimensions: 17X7
Bedroom 3
- Level: First
- Area: 90
- Dimensions: 9X10
Bedroom 4
- Level: Basement
- Area: 77
- Dimensions: 11X7
Additional room
- Description: Bonus
- Level: Basement
- Area: 171
- Dimensions: 19x9
Family room
- Level: First
- Area: 304
- Dimensions: 19X16
Kitchen
- Level: First
- Area: 171
- Dimensions: 19X9
Living room
- Level: First
- Area: 216
- Dimensions: 18X12
Utility room
- Level: First
- Area: 184
- Dimensions: 23X8
Heating
- Natural Gas
Cooling
- Window Unit(s)
Appliances
- Included: None
Features
- Ceiling Fan(s)
- Flooring: Carpet, Hardwood, Vinyl
- Windows: Single Pane, Double Pane Windows, Metal Windows, Vinyl Windows, Casement
- Basement: Partial,Partially Finished,Walk-Out Access
- Has fireplace: No
- Fireplace features: None
Interior area
- Total structure area: 1,648
- Total interior livable area: 1,648 sqft
- Finished area below ground: 208
Property
Parking
- Total spaces: 2
- Parking features: Garage Door Opener
- Garage spaces: 2
- Details: Detached
Features
- Levels: One Level
Details
- Additional structures: One, Garage(s)
- Parcel number: 1930501014001000
Construction
Type & style
- Home type: SingleFamily
- Architectural style: Ranch
- Property subtype: Single Family Residence, Residential
Materials
- Frame
- Roof: Composition
Condition
- New construction: No
- Year built: 1900
Utilities & green energy
- Sewer: Public Sewer
- Water: Public
- Utilities for property: Natural Gas Connected, Electricity, Internet
Community & HOA
Location
- Region: Oskaloosa
Financial & listing details
- Price per square foot: $97/sqft
- Tax assessed value: $179,670
- Annual tax amount: $3,232
- Date on market: 10/9/2026
- Listing terms: Cash,New Loan
- Ownership type: Private
- Electric utility on property: Yes
- Road surface type: Gravel, Hard Surface Road
Estimated market value
Not available
Estimated sales range
Not available
Not available
Price history
| Date | Event | Price |
|---|---|---|
| 10/10/2026 | Listed for sale | $160,000$97/sqft |
Source:  Sunflower AOR as distributed by MLS GRID #246995 Report a problem | ||
Public tax history
| Year | Property taxes | Tax assessment |
|---|---|---|
| 2025 | $3,232 | $20,662 +7% |
| 2024 | -- | $19,309 +9.1% |
| 2023 | -- | $17,702 +20% |
| 2022 | -- | $14,754 +16.5% |
| 2021 | -- | $12,659 +9.6% |
| 2020 | -- | $11,546 +3.7% |
| 2019 | -- | $11,132 +3.7% |
| 2018 | -- | $10,730 +0.9% |
| 2017 | -- | $10,637 -2.6% |
| 2016 | -- | $10,921 +8.5% |
| 2015 | -- | $10,063 -2.1% |
| 2014 | -- | $10,276 0% |
| 2013 | -- | $10,277 |
| 2012 | -- | -- |
| 2011 | -- | -- |
| 2009 | -- | $12,087 -0.3% |
| 2008 | -- | $12,121 |
Find assessor info on the county website
Monthly payment
Est. payment
Payment breakdown
Explore the cost of this home by adjusting the details. Changes won't be saved.Climate risks
Neighborhood: 66066
Similar homes
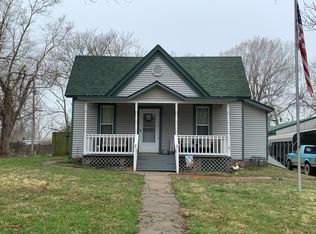
- $162,0002 bd1 ba864 sqft302 Delaware St, Oskaloosa, KS 66066For Sale
 MLS ID #247097, John Friend, Pia Friend Realty. Sunflower AOR as distributed by MLS GRID
- $167,5003 bd1 ba1.4k sqft602 Warren St, Oskaloosa, KS 66066For Sale
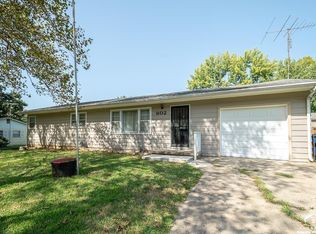 MLS ID #166505, MICHELLE GERETY, PIA FRIEND REALTY. LBORMLS as distributed by MLS GRID
- $126,0004 bd2 ba1.8k sqft809 Liberty St, Oskaloosa, KS 66066For Sale
 MLS ID #166573, JOY E MESTAGH, PIA FRIEND REALTY. LBORMLS as distributed by MLS GRID
- $152,5005 bd2 ba1.7k sqft507 Cherokee St, Oskaloosa, KS 66066For Sale
 MLS ID #242204, John Friend, Pia Friend Realty. Sunflower AOR as distributed by MLS GRID
