Wake up to breathtaking lake views on this rare first-tier Lake Dabinawa property. This beautifully updated 3-bed, 2-bath home with a 2-car garage is ideal for full-time living or as a welcoming retreat for family and friends. The walkout basement bedroom offers the perfect option for a primary suite, complete with unforgettable sunrise views over the water and attached bathroom. The renovated kitchen features brand-new cabinetry, quartz countertops, a stylish backsplash, stainless-steel appliances, and easy-care flooring. The updated bathroom/laundry room includes a large low-entry shower, tile flooring, and a new vanity. All bedrooms have been refreshed with new carpet and paint, and the home now benefits from spray-foam insulation in the walls and ceiling for improved comfort and efficiency. Thoughtful landscaping improvements enhance curb appeal and help direct water away from the home. Enjoy some of the best views on the lake from the upper deck or lower patios. Positioned on the deeper side of the lake, this property is perfect for boating, swimming, and fishing right from your private dock. Lake Dabinawa is stocked with catfish, crappie, and bass for endless outdoor enjoyment. Residents enjoy access to a 125-acre lake, a sandy swimming beach, covered picnic areas, a basketball court, and a playground. The active HOA hosts community events that create a warm, small-town feel and make it easy to connect with neighbors. Come experience the Lake Dabinawa lifestyle — peaceful, scenic, and full of recreation.
Active
$450,000
5058 Comanche Ln, Mc Louth, KS 66054
2beds
2,000sqft
Rural Subdivision, Residential
Built in 1968
-- sqft lot
$-- Zestimate®
$225/sqft
$75/mo HOA
What's special
Private dockThoughtful landscaping improvementsFirst-tier lake dabinawa propertyAttached bathroomNew vanityUpper deckStylish backsplash
- 29 days |
- 1,584 |
- 90 |
Zillow last checked:
Listing updated:
Listed by:
KARIE PARSONS 913-568-3253,
REAL BROKER, LLC
Source: LBORMLS as distributed by MLS GRID,MLS#: 165937
Facts & features
Interior
Bedrooms & bathrooms
- Bedrooms: 2
- Bathrooms: 4
- Full bathrooms: 2
- 3/4 bathrooms: 2
Primary bedroom
- Level: First
Bedroom 2
- Level: First
Bedroom 3
- Level: Basement
Dining room
- Level: First
Family room
- Level: Basement
Kitchen
- Level: First
Living room
- Level: First
Utility room
- Level: First
Heating
- Electric
Cooling
- Central Air
Appliances
- Included: Electric Range, Dishwasher, Refrigerator, Microwave, Washer, Dryer
Features
- Eat-in Kitchen
- Flooring: Carpet, Hardwood, Luxury Vinyl
- Windows: Vinyl Windows
- Basement: Finished,Walk-Out Access
Interior area
- Total structure area: 2,000
- Total interior livable area: 2,000 sqft
- Finished area below ground: 500
Property
Parking
- Total spaces: 2
- Parking features: Garage - Attached
- Attached garage spaces: 2
- Details: Attached
Features
- Levels: Two Level
- Patio & porch: Patio, Deck
Lot
- Features: Wooded, Lake Location
Details
- Parcel number: 1973600003055000
Construction
Type & style
- Home type: SingleFamily
- Architectural style: Ranch
- Property subtype: Rural Subdivision, Residential
Materials
- Frame
- Roof: Composition
Condition
- New construction: No
- Year built: 1968
Details
- Warranty included: Yes
Utilities & green energy
- Sewer: Septic Tank
- Water: Rural
- Utilities for property: Electricity, Sewer-Septic
Community & HOA
Community
- Subdivision: Lake Dabinawa
HOA
- Has HOA: Yes
- Amenities included: Playground, Clubhouse
- HOA fee: $900 annually
Location
- Region: Mc Louth
Financial & listing details
- Price per square foot: $225/sqft
- Tax assessed value: $325,590
- Date on market: 6/22/2026
- Listing terms: Cash,New Loan
- Ownership type: Private
- Electric utility on property: Yes
- Road surface type: Gravel, Hard Surface Road
Estimated market value
Not available
Estimated sales range
Not available
Not available
Price history
| Date | Event | Price |
|---|---|---|
| 7/4/2026 | Pending sale | $450,000$225/sqft |
Source:  Heartland MLS as distributed by MLS GRID #2627464 Report a problem Heartland MLS as distributed by MLS GRID #2627464 Report a problem | ||
| 6/22/2026 | Listed for sale | $450,000$225/sqft |
Source: Heartland MLS as distributed by MLS GRID #2627464 Report a problem | ||
Public tax history
| Year | Property taxes | Tax assessment |
|---|---|---|
| 2025 | -- | $37,443 +5.2% |
| 2024 | -- | $35,587 +10.7% |
| 2023 | -- | $32,154 +18.8% |
| 2022 | -- | $27,060 +4.4% |
| 2021 | -- | $25,910 +5.9% |
| 2020 | -- | $24,477 +0.9% |
| 2019 | -- | $24,252 -1.8% |
| 2018 | -- | $24,697 +3.1% |
| 2017 | -- | $23,955 -1.2% |
| 2016 | -- | $24,248 +3.5% |
| 2015 | -- | $23,421 +0.9% |
| 2014 | -- | $23,209 +5% |
| 2013 | -- | $22,105 |
| 2012 | -- | -- |
| 2011 | -- | -- |
| 2009 | -- | $22,620 -7.7% |
| 2008 | -- | $24,495 |
Find assessor info on the county website
Monthly payment
Est. payment
Payment breakdown
Explore the cost of this home by adjusting the details. Changes won't be saved.Climate risks
Neighborhood: 66054
Nearby schools
GreatSchools rating
- 6/10Mclouth Elementary SchoolGrades: PK-5Distance: 4.4 mi
- 4/10Mclouth Middle SchoolGrades: 6-8Distance: 4.4 mi
- 5/10Mclouth High SchoolGrades: 9-12Distance: 4.4 mi
Schools provided by the listing agent
- Elementary: McLouth
- Middle: Mc Louth
- High: McLouth
Source: LBORMLS as distributed by MLS GRID. This data may not be complete. We recommend contacting the local school district to confirm school assignments for this home.
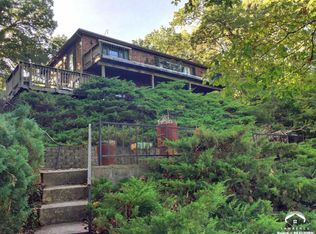
- $385,2002 bd2 ba2.1k sqft5066 Comanche Ln, Mc Louth, KS 66054Off Market
- $584,5003 bd3 ba3.7k sqft5056 Comanche Ln, Mc Louth, KS 66054Off Market

- $477,6003 bd2 ba2.1k sqft5072 Comanche Ln, Mc Louth, KS 66054Off Market
- $374,8002 bd2 ba1.5k sqft5052 Comanche Ln, Mc Louth, KS 66054Off Market
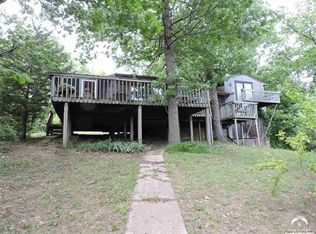
- $297,5003 bd2 ba2k sqft5043 Comanche Ln, Mc Louth, KS 66054Off Market
- $386,9003 bd2 ba1.9k sqft5076 Comanche Ln, Mc Louth, KS 66054Off Market
- $286,3003 bd1 ba900 sqft5050 Comanche Ln, Mc Louth, KS 66054Off Market
- $291,9002 bd1 ba1.1k sqft5046 Comanche Ln, Mc Louth, KS 66054Off Market
A local agent can set up tours, give advice and negotiate with sellers.
A local lender can help you make sure your offer is ready when you are.
Similar homes
- $460,0004 bd3 ba2.5k sqft11750 46th St, Perry, KS 66073For Sale
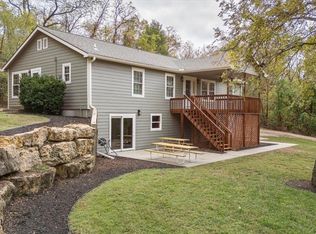 MLS ID #165500, JOY E MESTAGH, PIA FRIEND REALTY. LBORMLS as distributed by MLS GRID
 - $399,0003 bd2 ba1.7k sqft5466 Clark Rd, Meriden, KS 66512For Sale
 MLS ID #245528, Sara Hogelin, KW Diamond Partners. Sunflower AOR as distributed by MLS GRID
 - $449,9003 bd2 ba2.2k sqft11340 K 4 Hwy, Meriden, KS 66512For Sale
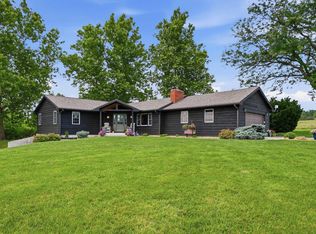 MLS ID #244893, Sandra Mumaw, Coldwell Banker American Home. Sunflower AOR as distributed by MLS GRID
 - $418,0004 bd3 ba1.9k sqft17487 Rogers Rd, Atchison, KS 66002For Sale
 MLS ID #2629491, Katie Payne, Reilly Real Estate LLC. Heartland MLS as distributed by MLS GRID
 - $489,0004 bd3 ba2.4k sqft18629 Linwood Rd, Linwood, KS 66052For SaleMLS ID #165931, DARRELL E MOONEY, PIA FRIEND REALTY. LBORMLS as distributed by MLS GRID
- $415,0003 bd2 ba1.8k sqft3209 N 155th St, Basehor, KS 66007For SaleMLS ID #2623366, Katelin Meyers, Realty Executives. Heartland MLS as distributed by MLS GRID
- $375,0003 bd3 ba1.6k sqft5037 Comanche Ln, Mc Louth, KS 66054New ConstructionMLS ID #165651, KARIE PARSONS, REAL BROKER, LLC. LBORMLS as distributed by MLS GRID
- $449,9004 bd3 ba2.1k sqft829 Prescott Dr, Lawrence, KS 66049For SaleMLS ID #165918, GILLETTE WOODWARD, KELLER WILLIAMS REALTY PARTNERS. LBORMLS as distributed by MLS GRID
- $464,9004 bd3 ba2.2k sqft3100 Longhorn Dr, Lawrence, KS 66049For SaleMLS ID #165763, DANNY FREEMAN, STEPHENS REAL ESTATE, INC. LBORMLS as distributed by MLS GRID
- $410,0003 bd2 ba1.4k sqft23151 207th St, Tonganoxie, KS 66086For SaleMLS ID #2621951, Steve Skeet, Skeet Real Estate LLC. Heartland MLS as distributed by MLS GRID
- $500,0003 bd3 ba1.3k sqft17052 Dempsey Rd, Leavenworth, KS 66048For SaleMLS ID #2628465, We Sell KC Team, 1st Class Real Estate-We Sell. Heartland MLS as distributed by MLS GRID
- $489,9003 bd3 ba1.8k sqft2600 Oxford Rd, Lawrence, KS 66049For SaleMLS ID #165886, REGAN J FLOOD, STEPHENS REAL ESTATE, INC. LBORMLS as distributed by MLS GRID
- $475,0004 bd3 ba2.3k sqft1820 N 160th St, Basehor, KS 66007For SaleMLS ID #2629018, Cjco Team, ReeceNichols - Leawood. Heartland MLS as distributed by MLS GRID
- $435,0004 bd3 ba2.2k sqft2408 Oxford Rd, Lawrence, KS 66049For SaleMLS ID #165900, BETHANY HARNESS, CRYSTAL CLEAR REALTY. LBORMLS as distributed by MLS GRID
- $389,9004 bd3 ba2.5k sqft3817 Stetson Dr, Lawrence, KS 66049For SaleMLS ID #166097, BAILEY STUART, MCGREW REAL ESTATE. LBORMLS as distributed by MLS GRID
- $414,9004 bd3 ba2.2k sqft927 W 20th Ter, Lawrence, KS 66046For SaleMLS ID #165892, LARRY NORTHROP, COMPASS REALTY, LLC (Lawrence). LBORMLS as distributed by MLS GRID
- $475,0003 bd3 ba2.2k sqft3000 University Dr, Lawrence, KS 66049For SaleMLS ID #165787, JUDY BRYNDS, MCGREW REAL ESTATE. LBORMLS as distributed by MLS GRID
- $379,9504 bd2 ba1.7k sqft614 Myers Dr, Tonganoxie, KS 66086For SaleMLS ID #2621510, Dan Lynch, Lynch Real Estate. Heartland MLS as distributed by MLS GRID
- $415,0004 bd2 ba2k sqft2708 Lockridge Dr, Lawrence, KS 66047For SaleMLS ID #166022, MICHELLE ROBERTS-FREEMAN, STEPHENS REAL ESTATE, INC. LBORMLS as distributed by MLS GRID
- $419,9504 bd3 ba2.6k sqft190 Rawlings Dr, Tonganoxie, KS 66086For SaleMLS ID #2622424, Dan Lynch, Lynch Real Estate. Heartland MLS as distributed by MLS GRID
