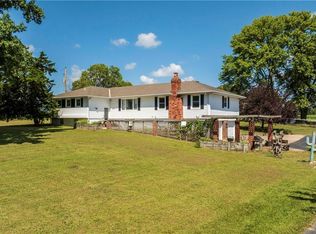
Completely rebuilt in 2020, including a new foundation, this stunning 4-bedroom, 4-bathroom home is situated on 3.62 acres and offers an incredible combination of modern living, beautiful surroundings, and room to spread out! From the gorgeous hardwood floors throughout the main level to the spacious, thoughtfully designed living areas, this home has so much to offer. The kitchen is a standout, featuring two large islands, an abundance of counter space, and generous cabinetry, creating the perfect setup for entertaining or gathering with family and friends. Spacious bedrooms offer plenty of room to unwind, while the primary suite features an impressive custom closet with built-in storage and primary bathroom. The finished walkout basement adds even more living space and flexibility. The outdoor setting is just as impressive! Enjoy mornings on the inviting porch, host gatherings on the concrete patio, or simply take in the peaceful surroundings of your own private oasis. Established pear and peach trees add to the charm of the property, while the detached three-car garage offers plenty of additional room for vehicles, storage, and hobbies. With the space and privacy of country living paired with the comfort of a modern home, this is a property you'll want to experience in person!
Active
$525,000
6312 Union Rd, Mc Louth, KS 66054
4beds
3,977sqft
Single Family Residence
Built in 1938
3.62 Acres Lot
$-- Zestimate®
$132/sqft
$-- HOA
What's special
Spacious bedroomsInviting porchPrimary bathroomAbundance of counter spaceGenerous cabinetry
- 5 days
- 601
- 51
Zillow last checked:
Listing updated:
Listed by:
Richey Real Estate Group 816-284-6147,
Real Broker, LLC,
Kate Daniels 913-748-6761,
Real Broker, LLC-MO
Source: Heartland MLS as distributed by MLS GRID,MLS#: 2643653
Facts & features
Interior
Bedrooms & bathrooms
- Bedrooms: 4
- Bathrooms: 4
- Full bathrooms: 4
Primary bedroom
- Features: All Carpet
- Level: First
- Area: 270 Square Feet
- Dimensions: 18 x 15
Bedroom 2
- Features: All Carpet
- Level: Second
- Area: 196 Square Feet
- Dimensions: 14 x 14
Bedroom 3
- Features: All Carpet
- Level: Second
- Area: 210 Square Feet
- Dimensions: 14 x 15
Bedroom 4
- Features: All Carpet
- Level: Basement
- Area: 240 Square Feet
- Dimensions: 10 x 24
Bathroom 1
- Features: Laminate Counters
- Level: First
- Area: 120 Square Feet
- Dimensions: 15 x 8
Bathroom 2
- Features: Laminate Counters
- Level: First
- Area: 72 Square Feet
- Dimensions: 9 x 8
Bathroom 3
- Features: Laminate Counters
- Level: Second
- Area: 54 Square Feet
- Dimensions: 6 x 9
Bathroom 4
- Features: Laminate Counters
- Level: Basement
- Area: 64 Square Feet
- Dimensions: 8 x 8
Dining room
- Level: First
- Area: 140 Square Feet
- Dimensions: 10 x 14
Kitchen
- Level: First
- Area: 210 Square Feet
- Dimensions: 14 x 15
Laundry
- Features: Laminate Counters
- Level: First
- Area: 56 Square Feet
- Dimensions: 7 x 8
Other
- Features: All Carpet
- Level: Second
- Area: 280 Square Feet
- Dimensions: 14 x 20
Living room
- Level: First
- Area: 360 Square Feet
- Dimensions: 30 x 12
Other
- Features: Laminate Counters
- Level: First
- Area: 60 Square Feet
- Dimensions: 5 x 12
Heating
- Heatpump/Gas
Cooling
- Heat Pump
Appliances
- Included: Cooktop, Dishwasher, Disposal, Humidifier, Microwave, Refrigerator, Electric Range, Stainless Steel Appliance(s)
- Laundry: Multiple Locations
Features
- Custom Cabinets, Kitchen Island, Pantry, Walk-In Closet(s)
- Flooring: Carpet, Wood
- Basement: Basement BR,Concrete,Finished,Walk-Out Access
- Has fireplace: No
Interior area
- Total structure area: 3,977
- Total interior livable area: 3,977 sqft
- Finished area above ground: 2,399
- Finished area below ground: 1,578
Property
Parking
- Total spaces: 3
- Parking features: Detached, Garage Door Opener
- Garage spaces: 3
Features
- Patio & porch: Deck, Deck- Covered, Porch
Lot
- Size: 3.62 Acres
- Features: Acreage
Details
- Parcel number: 0442042000000007.000
Construction
Type & style
- Home type: SingleFamily
- Architectural style: Traditional
- Property subtype: Single Family Residence
Materials
- Wood Siding
- Roof: Metal
Condition
- Year built: 1938
Utilities & green energy
- Sewer: Septic Tank
- Water: Rural
Community & HOA
Community
- Security: Smoke Detector(s)
- Subdivision: Other
HOA
- Has HOA: No
Location
- Region: Mc Louth
Financial & listing details
- Price per square foot: $132/sqft
- Tax assessed value: $417,500
- Annual tax amount: $5,593
- Date on market: 10/16/2026
- Listing terms: Cash,Conventional,FHA,VA Loan
- Ownership: Investor
- Road surface type: Gravel
Estimated market value
Not available
Estimated sales range
Not available
Not available
Price history
| Date | Event | Price |
|---|---|---|
| 10/16/2026 | Listed for sale | $525,000+22.7%$132/sqft |
Source:  Heartland MLS as distributed by MLS GRID #2643653 Report a problem | ||
| 4/9/2020 | Listing removed | $428,000$108/sqft |
Source: Platinum Realty LLC #2213015 Report a problem | ||
| 3/21/2020 | Listed for sale | $428,000+626.7%$108/sqft |
Source: Platinum Realty LLC #2213015 Report a problem | ||
| 12/1/2017 | Sold | -- |
Source: Heartland MLS as distributed by MLS GRID #2077405 Report a problem | ||
| 11/27/2017 | Pending sale | $58,900$15/sqft |
Source: Colonial Realty Inc #2077405 Report a problem | ||
| 11/14/2017 | Listed for sale | $58,900$15/sqft |
Source: Colonial Realty Inc #2077405 Report a problem | ||
| 11/10/2017 | Pending sale | $58,900$15/sqft |
Source: Colonial Realty Inc #2077405 Report a problem | ||
| 11/1/2017 | Listed for sale | $58,900$15/sqft |
Source: Colonial Realty Inc #2077405 Report a problem | ||
Public tax history
| Year | Property taxes | Tax assessment |
|---|---|---|
| 2025 | $5,593 | $48,013 +1.9% |
| 2024 | -- | $47,127 +4.7% |
| 2023 | -- | $45,022 +9.7% |
| 2022 | -- | $41,055 +12.6% |
| 2021 | -- | $36,473 +123.5% |
| 2020 | -- | $16,321 +38.2% |
| 2019 | -- | $11,809 +4% |
| 2018 | -- | $11,355 +4% |
| 2017 | -- | $10,917 +1.8% |
| 2016 | -- | $10,726 -3.5% |
| 2015 | -- | $11,120 -2.5% |
| 2014 | -- | $11,408 +0.2% |
| 2013 | -- | $11,386 |
| 2012 | -- | -- |
| 2011 | -- | -- |
| 2009 | -- | $11,386 |
| 2008 | -- | $11,386 |
Find assessor info on the county website
Monthly payment
Est. payment
Payment breakdown
Explore the cost of this home by adjusting the details. Changes won't be saved.Climate risks
Neighborhood: 66054
Nearby schools
Schools provided by the listing agent
- Elementary: Mclouth
- Middle: Mclouth
- High: Mclouth
Source: Heartland MLS as distributed by MLS GRID. This data may not be complete. We recommend contacting the local school district to confirm school assignments for this home.
Similar homes
- $--3 bd2 ba2.8k sqft16365 62nd St, Oskaloosa, KS 66066Auction
 Auction.com 2
- $540,0004 bd3 ba3.3k sqft16670 Leavenworth Rd, Basehor, KS 66007For Sale
 MLS ID #2639791, Plains Paris Team, Keller Williams KC North. Heartland MLS as distributed by MLS GRID
- $579,9504 bd4 ba2.6k sqft20014 Woodend Rd, Linwood, KS 66052New Construction
 MLS ID #2616874, Cody Ketzner, Real Broker, LLC. Heartland MLS as distributed by MLS GRID
- $505,0004 bd4 ba3.6k sqft15733 Pine Cir, Basehor, KS 66007For Sale
 MLS ID #2647115, Angie McCarty, Platinum Realty LLC. Heartland MLS as distributed by MLS GRID
