Charming bungalow, spacious living, and nearly half an acre in the heart of Valley Falls! Situated on a large corner lot, this 4-bedroom, 2-bath home offers over 2,000 sq ft of finished living space with plenty of character inside and out. Start your mornings on the picturesque covered front porch—the perfect spot to sip coffee, relax, or welcome guests. Inside, the main level offers a great flow with three bedrooms, including a spacious primary suite featuring a deep closet and private bathroom. Two additional bedrooms, a full bathroom, and a large attached laundry room provide comfortable and convenient main-level living. Downstairs, you'll find even more finished space with a family room and fourth bedroom featuring a large walk-in closet. Head upstairs to discover a fun loft area—perfect for a kids' hangout, playroom, hobby space, or additional storage. The outdoor space is just as impressive! Enjoy a large patio complete with a basketball goal and mini court, plus a 12x24 outbuilding offering excellent workshop space and its own covered porch. Garden lovers will appreciate the additional garden shed, fenced garden area, and raised beds already in place. All of this sits on an almost 1/2-acre corner lot conveniently located near the community park, school, swimming pool, and downtown Valley Falls. Plenty of space, small-town charm, and features you all can enjoy—come see what this Valley Falls home has to offer!
Active
$260,000
810 Francis St, Valley Falls, KS 66088
4beds
2,224sqft
Single Family Residence, Residential
Built in 1955
0.48 Acres Lot
$-- Zestimate®
$117/sqft
$-- HOA
What's special
Fun loft areaPicturesque covered front porchLarge corner lotLarge attached laundry roomSpacious primary suiteAdditional garden shedFenced garden area
- 17 days
- 661
- 42
Zillow last checked:
Listing updated:
Listed by:
MICHELLE GERETY 785-250-1984,
PIA FRIEND REALTY
Source: LBORMLS as distributed by MLS GRID,MLS#: 166616
Facts & features
Interior
Bedrooms & bathrooms
- Bedrooms: 4
- Bathrooms: 2
- Full bathrooms: 1
- 3/4 bathrooms: 1
Primary bedroom
- Level: First
- Area: 272
- Dimensions: 16x17
Bedroom 2
- Level: First
- Area: 108
- Dimensions: 9x12
Bedroom 3
- Level: First
- Area: 169
- Dimensions: 13x13
Bedroom 4
- Level: Basement
- Area: 117
- Dimensions: 13x9
Dining room
- Level: First
Family room
- Level: Basement
- Area: 187
- Dimensions: 11x17
Kitchen
- Level: First
- Area: 192
- Dimensions: 16x12
Living room
- Level: First
- Area: 432
- Dimensions: 27x16
Utility room
- Level: First
Heating
- Natural Gas
Cooling
- Central Air
Appliances
- Included: Dishwasher, Refrigerator, Gas Range
Features
- Eat-in Kitchen
- Flooring: Carpet
- Basement: Crawl Space,Partial,Partially Finished,Walk-Out Access
Interior area
- Total structure area: 2,224
- Total interior livable area: 2,224 sqft
- Finished area below ground: 320
Property
Features
- Levels: 1.5 Level
- Patio & porch: Patio, Covered
Lot
- Size: 0.48 Acres
Details
- Additional structures: Storage
- Parcel number: 0762401017004000
Construction
Type & style
- Home type: SingleFamily
- Property subtype: Single Family Residence, Residential
Materials
- Frame, Vinyl Siding
- Roof: Composition
Condition
- New construction: No
- Year built: 1955
Utilities & green energy
- Water: Public
Community & HOA
Location
- Region: Valley Falls
Financial & listing details
- Price per square foot: $117/sqft
- Tax assessed value: $217,700
- Annual tax amount: $4,012
- Date on market: 10/3/2026
- Listing terms: Cash,New Loan
- Ownership type: Private
Estimated market value
Not available
Estimated sales range
Not available
Not available
Price history
| Date | Event | Price |
|---|---|---|
| 10/4/2026 | Listed for sale | $260,000$117/sqft |
Source:  Sunflower AOR as distributed by MLS GRID #246890 Report a problem | ||
Public tax history
| Year | Property taxes | Tax assessment |
|---|---|---|
| 2025 | $4,012 | $25,036 +6.6% |
| 2024 | -- | $23,489 +3% |
| 2023 | -- | $22,805 +19.2% |
| 2022 | -- | $19,136 +12.4% |
| 2021 | -- | $17,032 +8% |
| 2020 | -- | $15,770 +5.4% |
| 2019 | -- | $14,964 +5.6% |
| 2018 | -- | $14,168 +5.8% |
| 2017 | -- | $13,386 +4.1% |
| 2016 | -- | $12,862 +3.2% |
| 2015 | -- | $12,459 +4.9% |
| 2014 | -- | $11,874 -1.1% |
| 2013 | -- | $12,006 |
| 2012 | -- | -- |
| 2011 | -- | -- |
| 2009 | -- | $13,447 |
| 2008 | -- | $13,447 |
Find assessor info on the county website
Monthly payment
Est. payment
Payment breakdown
Explore the cost of this home by adjusting the details. Changes won't be saved.Climate risks
Neighborhood: 66088
Nearby schools
Schools provided by the listing agent
- Elementary: Valley Falls
- Middle: Valley Falls
- High: Valley Falls
Source: LBORMLS as distributed by MLS GRID. This data may not be complete. We recommend contacting the local school district to confirm school assignments for this home.


Similar homes
- $234,5003 bd2 ba1.3k sqft501 15th St, Valley Falls, KS 66088For Sale
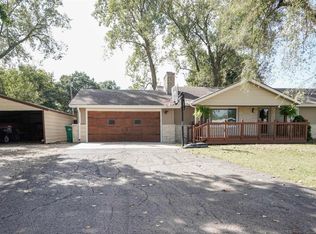 MLS ID #246588, Constance Fox, Beoutdoors Real Estate, LLC. Sunflower AOR as distributed by MLS GRID
- $249,5003 bd3 ba1.7k sqft508 10th St, Valley Falls, KS 66088For Sale
 MLS ID #245982, Jeffrey Huckabay, ReeceNichols Topeka Elite. Sunflower AOR as distributed by MLS GRID
- $299,0002 bd2 ba1.1k sqft9784 Half Mound Rd, Valley Falls, KS 66088For Sale
 MLS ID #2647824, Debra Wieden, Platinum Realty LLC. Heartland MLS as distributed by MLS GRID
- $350,0004 bd1 ba1.8k sqft6795 Half Mound Rd, Valley Falls, KS 66088For Sale
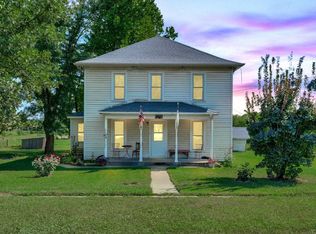 MLS ID #246368, John Ringgold, KW One Legacy Partners, LLC. Sunflower AOR as distributed by MLS GRID
