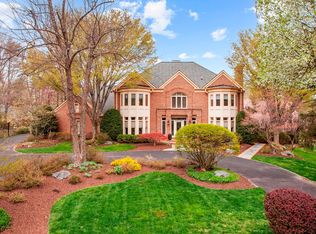
Price perfected! 9118 Bells Mill Road: a modern manor of luxury, perfected. This private 8-bedroom, 7.5 bath estate sits behind a gated drive off Bells Mill Road in the heart of Potomac. A circular motor court and mature landscaping create a discreet, elegant approach to the all-brick residence. Don't miss the video tour! Inside, a dramatic two-story foyer with dual staircases, marble floors, and a cascading chandelier sets the stage. Formal living and dining rooms lead to a mahogany-clad office, open family room with stone fireplace, and a reimagined gourmet kitchen with oversized island, beverage bar, and top-tier appliances. A main-level guest suite, mudroom, laundry, and 4-car garage add convenience. Upstairs, the primary retreat offers a fireplace, dressing room, and spa bath with steam shower, sauna, and skylit freestanding tub. Three ensuite bedrooms complete the level. The above-ground lower level includes a great room with fireplace, guest suite, two additional bedrooms/dens, playroom, gym, laundry, and ample storage. Sited on nearly an acre with a flat, pool-ready backyard, this 8-bedroom estate combines privacy and accessibility—just minutes to top schools, downtown Potomac, and world-class dining. -- Key Updates: Exterior painting (2025), Thermador dishwasher (2025), LG washer and dryer (2025), brick repointing (2025), gazebo (2024), grill gas hookup (2024), primary bedroom closet update (2024), sump pump replacement (2024), primary bathroom and upper level bathrooms all updated (2023), main floor laundry/mudroom update (2023), LG washer and dryer (2023), LVP flooring installed in basement (2022), main and lower level bathrooms updated (2022), hardwood floors refinished (2021), 2-zone HVAC (2020), high-end kitchen appliances (2020), complete kitchen update to create open concept living-dining (2020), surround sound theatre speakers installed in lower level great room surround sound installed (2020), grand foyer update and coat closet built (2020)
Sold for $2,300,000
Zillow last checked:
Listing updated:
Bought with:
Unrepresented Buyer
Unrepresented Buyer Office
Source: Bright MLS,MLS#: MDMC2186798
Price history
| Date | Event | Price |
|---|---|---|
| 11/10/2025 | Sold | $2,300,000+4.5%$285/sqft |
Source:  Bright MLS #MDMC2186798 Report a problem Bright MLS #MDMC2186798 Report a problem | ||
| 10/1/2025 | Pending sale | $2,200,000$273/sqft |
Source: Bright MLS #MDMC2186798 Report a problem | ||
| 10/1/2025 | Contingent | $2,200,000$273/sqft |
Source: Bright MLS #MDMC2186798 Report a problem | ||
| 9/18/2025 | Price change | $2,200,000-4.1%$273/sqft |
Source: Bright MLS #MDMC2186798 Report a problem | ||
| 8/16/2025 | Price change | $2,295,000-2.1%$285/sqft |
Source: Bright MLS #MDMC2186798 Report a problem | ||
| 8/6/2025 | Price change | $2,345,000-2.7%$291/sqft |
Source: Bright MLS #MDMC2186798 Report a problem | ||
| 7/20/2025 | Price change | $2,410,000-2%$299/sqft |
Source: Bright MLS #MDMC2186798 Report a problem | ||
| 6/26/2025 | Listed for sale | $2,460,000-1.6%$305/sqft |
Source: Bright MLS #MDMC2186798 Report a problem | ||
| 6/17/2025 | Listing removed | $2,500,000$310/sqft |
Source: Bright MLS #MDMC2164130 Report a problem | ||
| 5/23/2025 | Price change | $2,500,000-3.4%$310/sqft |
Source: Bright MLS #MDMC2164130 Report a problem | ||
| 5/1/2025 | Price change | $2,589,000-2.3%$321/sqft |
Source: Bright MLS #MDMC2164130 Report a problem | ||
| 4/4/2025 | Listed for sale | $2,650,000+110.7%$329/sqft |
Source: Bright MLS #MDMC2164130 Report a problem | ||
| 2/6/2020 | Sold | $1,257,500-2.5%$156/sqft |
Source: Public Record Report a problem | ||
| 10/24/2019 | Pending sale | $1,290,000$160/sqft |
Source: Long & Foster Real Estate, Inc. #MDMC662428 Report a problem | ||
| 10/18/2019 | Price change | $1,290,000-11%$160/sqft |
Source: Long & Foster Real Estate, Inc. #MDMC662428 Report a problem | ||
| 6/6/2019 | Listed for sale | $1,450,000+16%$180/sqft |
Source: Long & Foster Real Estate, Inc. #MDMC662428 Report a problem | ||
| 5/31/2000 | Sold | $1,250,000$155/sqft |
Source: Public Record Report a problem | ||
Nearby homes
- $2,175,100-- bd6 ba7.4k sqft9120 Bells Mill Rd, Potomac, MD 20854Off Market
- $2,118,500-- bd4 ba5.4k sqft9241 Cambridge Manor Ct, Potomac, MD 20854Off Market
- $2,604,8005 bd8 ba9k sqft9237 Cambridge Manor Ct, Potomac, MD 20854Off Market
- $1,228,500-- bd2 ba2.6k sqft9124 Bells Mill Rd, Potomac, MD 20854Off Market
Get a cash offer in 3 minutes
Find out how much your home could sell for in as little as 3 minutes with a no-obligation cash offer.
Estimated market value
$2,306,200
