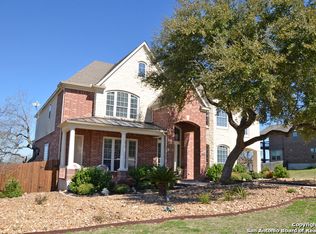

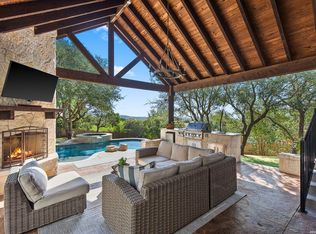
Hill Country Luxury on .67 Acres! Spacious and beautifully appointed home between Boerne and San Antonio with easy I-10 access. Located in a gated community within highly regarded Boerne ISD. Enjoy generously sized rooms, extensive storage, and a stunning limestone fireplace. The gourmet chef's kitchen features stainless steel appliances, granite countertops, and dual pantries. Spacious primary suite offers a grand walk-in closet plus a flexible bonus room ideal for an office, study, nursery, or fitness room. Expansive outdoor area and private .67-acre yard provide plenty of space to relax and entertain. True 3-car garage. A rare opportunity to enjoy space, privacy, and Texas Hill Country living with convenient access to Boerne and San Antonio.
For sale
$725,000
9118 OVERLOOK RDG, Boerne, TX 78006
5beds
3,715sqft
Single Family Residence
Built in 2007
0.67 Acres Lot
$702,400 Zestimate®
$195/sqft
$75/mo HOA
What's special
Stunning limestone fireplaceExpansive outdoor areaStainless steel appliancesGranite countertopsExtensive storageGrand walk-in closetGenerously sized rooms
- 5 hours
- 74
- 4
Zillow last checked:
Listing updated:
Listed by:
Matthew Gurniak TREC #676302 (210) 420-0072,
Someday Realty & Property Mgmt
Source: LERA MLS,MLS#: 2019527
Facts & features
Interior
Bedrooms & bathrooms
- Bedrooms: 5
- Bathrooms: 4
- Full bathrooms: 4
Primary bedroom
- Features: Sitting Room, Walk-In Closet(s), Multi-Closets, Ceiling Fan(s), Full Bath
- Level: Upper
- Area: 378
- Dimensions: 21 x 18
Bedroom 2
- Area: 168
- Dimensions: 14 x 12
Bedroom 3
- Area: 154
- Dimensions: 14 x 11
Bedroom 4
- Area: 156
- Dimensions: 13 x 12
Bedroom 5
- Area: 154
- Dimensions: 14 x 11
Primary bathroom
- Features: Tub/Shower Separate, Double Vanity, Soaking Tub
- Area: 121
- Dimensions: 11 x 11
Dining room
- Area: 150
- Dimensions: 15 x 10
Family room
- Area: 400
- Dimensions: 20 x 20
Kitchen
- Area: 414
- Dimensions: 23 x 18
Living room
- Area: 143
- Dimensions: 13 x 11
Office
- Area: 276
- Dimensions: 23 x 12
Heating
- Central, Natural Gas
Cooling
- Two Central
Appliances
- Included: Cooktop, Built-In Oven, Self Cleaning Oven, Microwave, Disposal, Dishwasher, Plumbed For Ice Maker, Plumb for Water Softener, Electric Cooktop
- Laundry: Main Level, Laundry Room, Washer Hookup, Dryer Connection
Features
- Three Living Area, Separate Dining Room, Eat-in Kitchen, Two Eating Areas, Kitchen Island, Breakfast Bar, Pantry, Study/Library, Game Room, Loft, Utility Room Inside, All Bedrooms Upstairs, High Ceilings, Open Floorplan, High Speed Internet, Telephone, Ceiling Fan(s), Solid Counter Tops
- Flooring: Carpet, Ceramic Tile, Wood
- Windows: Window Coverings
- Has basement: No
- Number of fireplaces: 1
- Fireplace features: One, Living Room, Wood Burning, Stone/Rock/Brick
Interior area
- Total interior livable area: 3,715 sqft
Video & virtual tour
Property
Parking
- Total spaces: 3
- Parking features: Three Car Garage, Attached, Garage Door Opener
- Attached garage spaces: 3
Features
- Levels: Two
- Stories: 2
- Patio & porch: Patio, Covered, Deck
- Exterior features: Sprinkler System
- Pool features: None
- Fencing: Privacy
- Has view: Yes
- View description: County VIew
Lot
- Size: 0.67 Acres
- Features: Cul-De-Sac, 1/2-1 Acre, Curbs, Street Gutters, Sidewalks
- Residential vegetation: Mature Trees, Mature Trees (ext feat)
Details
- Parcel number: 047096220330
Construction
Type & style
- Home type: SingleFamily
- Architectural style: Traditional
- Property subtype: Single Family Residence
Materials
- 4 Sides Masonry
- Foundation: Slab
- Roof: Composition
Condition
- Pre-Owned
- New construction: No
- Year built: 2007
Details
- Builder name: Coventry Homes
Utilities & green energy
- Electric: CPS
- Gas: Grey Forest
- Sewer: Aerobic Septic
- Water: SAWS, Water System
- Utilities for property: Cable Available
Community & HOA
Community
- Features: Playground, BBQ/Grill
- Security: Smoke Detector(s), Security System Owned, Carbon Monoxide Detector(s)
- Subdivision: Limestone Ranch
HOA
- Has HOA: Yes
- HOA fee: $225 quarterly
- HOA name: LIMESTONE RANCH
Location
- Region: Boerne
Financial & listing details
- Price per square foot: $195/sqft
- Tax assessed value: $720,450
- Annual tax amount: $13,100
- Price range: $725K - $725K
- Date on market: 9/26/2026
- Cumulative days on market: 1 day
- Listing terms: Conventional,FHA,VA Loan,Cash
- Road surface type: Paved
Estimated market value
$702,400
$667,000 - $738,000
$3,885/mo
Price history
| Date | Event | Price |
|---|---|---|
| 9/26/2026 | Listed for rent | $3,995+22.9%$1/sqft |
Source: LERA MLS #2019530 Report a problem | ||
| 5/31/2018 | Listing removed | $3,250$1/sqft |
Source: Cypress Wind Real Estate #1303093 Report a problem | ||
| 5/7/2018 | Price change | $3,250-1.5%$1/sqft |
Source: Cypress Wind Real Estate #1303093 Report a problem | ||
| 4/7/2018 | Listed for rent | $3,300$1/sqft |
Source: Cypress Wind Real Estate #1303093 Report a problem | ||
| 12/4/2017 | Listing removed | $3,300$1/sqft |
Source: Cypress Wind Real Estate #1276706 Report a problem | ||
| 10/30/2017 | Listed for rent | $3,300$1/sqft |
Source: Cypress Wind Real Estate #1276706 Report a problem | ||
| 5/12/2017 | Listing removed | $424,900$114/sqft |
Source: Cypress Wind Real Estate #1232725 Report a problem | ||
| 4/15/2017 | Listed for sale | $424,900-1.8%$114/sqft |
Source: Landmark Realty #1232725 Report a problem | ||
| 7/25/2014 | Listing removed | $432,500$116/sqft |
Source: Coldwell Banker D'Ann Harper, Realtors #1051018 Report a problem | ||
| 5/20/2014 | Price change | $432,500-0.6%$116/sqft |
Source: Coldwell Banker D'Ann Harper, Realtors #1051018 Report a problem | ||
| 4/16/2014 | Listed for sale | $435,000$117/sqft |
Source: Coldwell Banker D'Ann Harper #1051018 Report a problem | ||
Public tax history
| Year | Property taxes | Tax assessment |
|---|---|---|
| 2025 | $5,836 +4.7% | $720,450 +3.7% |
| 2024 | $5,574 -3.2% | $694,650 -4% |
| 2023 | $5,755 +11.8% | $723,870 +12.1% |
| 2022 | $5,148 +32.2% | $645,580 +25.9% |
| 2021 | $3,893 | $512,810 +5.5% |
| 2020 | $3,893 -61% | $486,130 +1.6% |
| 2019 | $9,976 | $478,270 +3.1% |
| 2018 | $9,976 +4.9% | $463,800 +5.2% |
| 2017 | $9,514 +2% | $440,740 +0.5% |
| 2016 | $9,329 +5.7% | $438,470 -1.7% |
| 2015 | $8,823 | $446,030 +5.4% |
| 2014 | $8,823 | $422,983 +10% |
| 2013 | -- | $384,530 -0.2% |
| 2012 | -- | $385,400 -5.6% |
| 2011 | -- | $408,330 -0.8% |
| 2010 | -- | $411,540 -2.4% |
| 2009 | -- | $421,590 +273.1% |
| 2008 | -- | $113,000 |
Find assessor info on the county website
Monthly payment
Est. payment
Payment breakdown
Explore the cost of this home by adjusting the details. Changes won't be saved.Climate risks
Neighborhood: 78006
Nearby schools
Schools provided by the listing agent
- Middle: Boerne Middle S
- High: Champion
- District: Boerne
Source: LERA MLS. This data may not be complete. We recommend contacting the local school district to confirm school assignments for this home.
Similar homes
- $810,0005 bd4 ba3.6k sqft9035 Woodland Trce, Boerne, TX 78006For Sale

 MLS ID #2015280, Brooks Brininstool TREC #495389, Brininstool Properties. LERA MLS
 - $799,0004 bd3 ba2.6k sqft8935 Woodland Pass, Boerne, TX 78006For Sale
 MLS ID #2004355, Michelle Buchanan TREC #590383, Magnolia Realty. LERA MLS
 - $840,0005 bd4 ba3.7k sqft8903 Woodland Pass, Boerne, TX 78006For Sale
 MLS ID #1965671, Kathy Ripps TREC #511905, Kuper Sotheby's Int'l Realty. LERA MLS
 - $745,0004 bd3 ba2.9k sqft26843 NELSON HL, Boerne, TX 78006For Sale
 MLS ID #1991495, Jessica Hernandez TREC #643589, San Antonio Portfolio KW RE. LERA MLS
 - $799,0004 bd4 ba2.8k sqft9707 WINDWOOD DR, Boerne, TX 78006For SaleMLS ID #2011767, Tyler Bradford TREC #818448, Our Texas Real Estate. LERA MLS
- $747,9004 bd4 ba3.2k sqft26013 MESA OAK DR, San Antonio, TX 78255For SaleMLS ID #2017921, Aaron Jistel TREC #548216, ListingSpark. LERA MLS
- $689,0003 bd4 ba3.4k sqft27301 Autumn Glen, Boerne, TX 78006For SaleMLS ID #1959522, Linda Vasquez TREC #426243, 210 Realty Group LLC. LERA MLS
- $899,9003 bd4 ba4k sqft9123 Limestone Pass, Boerne, TX 78006For SaleMLS ID #2010049, Shane Neal TREC #608871, eXp Realty. LERA MLS
- $689,0006 bd5 ba3.7k sqft26302 QUAIL GROVE LN, Boerne, TX 78006For SaleMLS ID #1966665, Jacob Gonzales TREC #565455, Resplendent Real Estate. LERA MLS
- $950,0005 bd5 ba4.8k sqft27623 HERITAGE PASS, Boerne, TX 78006For SaleMLS ID #1994289, Jennifer Link TREC #746026, Coldwell Banker D'Ann Harper. LERA MLS
- $649,0005 bd4 ba4k sqft27079 SABLE RUN, Boerne, TX 78015For SaleMLS ID #2016334, Monica Fuentes TREC #728116, Resi Realty, LLC. LERA MLS
- $699,9993 bd3 ba2.4k sqft26907 BENT TRL, Boerne, TX 78006For SaleMLS ID #2002904, Steven Koleno TREC #779766, Beycome Brokerage Realty LLC. LERA MLS
- $810,0003 bd3 ba2.5k sqft26919 Bent Trl, Boerne, TX 78006For SaleMLS ID #2003160, Leah Tarver TREC #732652, LPT Realty LLC. LERA MLS
- $849,0004 bd3 ba2.6k sqft9532 WINDWOOD DR, Boerne, TX 78006For SaleMLS ID #2009443, Victoria Summers TREC #693749, Real Broker, LLC. LERA MLS
- $650,0003 bd3 ba2.3k sqft26231 Autumn Gln, Boerne, TX 78006For SaleMLS ID #2004740, David Roque TREC #780493, Coldwell Banker D'Ann Harper. LERA MLS
- $665,0004 bd4 ba3.5k sqft28702 Howards Bull, Boerne, TX 78015For SaleMLS ID #2018119, Alyssa Tietze TREC #839136, Fathom Realty. LERA MLS
- $719,0004 bd3 ba3.2k sqft28960 Fairs Gate, Fair Oaks Ranch, TX 78015For SaleMLS ID #2016228, Cleopatra Talos TREC #759245, GoSellTexas Realty. LERA MLS
- $815,0004 bd4 ba3.5k sqft28703 Hidden Gate, Boerne, TX 78015For SaleMLS ID #2014001, Amy Boehm TREC #550903, Keller Williams Boerne. LERA MLS
- $950,0004 bd3 ba4.2k sqft26807 Interstate 10 W #3, Boerne, TX 78006For SaleMLS ID #2007645, Alexis Weigand TREC #528450, Real Broker, LLC. LERA MLS
- $655,0004 bd5 ba3.7k sqft8531 Nichols Rim, Boerne, TX 78015For SaleMLS ID #1956951, Lourdes Parra TREC #569945, 5 L Realty, LLC. LERA MLS
