MOVE-IN READY and packed with updates! This inviting home offers the perfect combination of space, updates, location and value. The open floor plan features vaulted ceilings, abundant natural light and fresh interior paint throughout. The kitchen offers granite countertops, hardwood floors, a center island and plenty of cabinetry, and all appliances stay!
The spacious primary suite includes a private bath, with two additional bedrooms and a second full bath upstairs. The finished lower level provides even more flexible living space with a rec room, laundry area and bonus room for extra storage.
Step outside and enjoy a fantastic backyard setup with a large deck, concrete patio, gazebo, newer fence & shed —perfect for entertaining or relaxing. Car lovers will appreciate the extra-deep garage, extra-wide driveway with 3-car parking, and plenty of room for storage or a workshop.
Even better—NEW A/C, newer fence, humidifier! Great schools, convenient highway access and an affordable price make this one an easy
Active
$365,000
590 S Pine St, Gardner, KS 66030
3beds
1,616sqft
Single Family Residence
Built in 2007
9,490 Square Feet Lot
$-- Zestimate®
$226/sqft
$-- HOA
What's special
- 7 hours |
- 70 |
- 9 |
Zillow last checked:
Listing updated:
Listed by:
Kristin Malfer 816-536-0545,
Compass Realty Group,
Jill Paschal 913-710-5931,
Compass Realty Group
Source: Heartland MLS as distributed by MLS GRID,MLS#: 2636823
Facts & features
Interior
Bedrooms & bathrooms
- Bedrooms: 3
- Bathrooms: 2
- Full bathrooms: 2
Dining room
- Description: Breakfast Area,Eat-In Kitchen
Heating
- Forced Air
Cooling
- Electric
Appliances
- Laundry: Laundry Room, Lower Level
Features
- Flooring: Ceramic Tile, Luxury Vinyl, Tile
- Basement: Concrete,Daylight,Finished,Partial
- Number of fireplaces: 1
- Fireplace features: Gas Starter, Living Room
Interior area
- Total structure area: 1,616
- Total interior livable area: 1,616 sqft
- Finished area above ground: 1,208
- Finished area below ground: 408
Property
Parking
- Total spaces: 2
- Parking features: Attached, Garage Faces Front
- Attached garage spaces: 2
Features
- Fencing: Privacy,Wood
Lot
- Size: 9,490 Square Feet
- Features: City Lot, Level
Details
- Parcel number: CP363100000008
Construction
Type & style
- Home type: SingleFamily
- Architectural style: Traditional
- Property subtype: Single Family Residence
Materials
- Board & Batten Siding, Wood Siding
- Roof: Composition
Condition
- Year built: 2007
Utilities & green energy
- Sewer: Public Sewer
- Water: Public
Community & HOA
Community
- Subdivision: Genesis Farms
HOA
- Has HOA: Yes
Location
- Region: Gardner
Financial & listing details
- Price per square foot: $226/sqft
- Tax assessed value: $320,600
- Annual tax amount: $4,473
- Date on market: 8/15/2026
- Listing terms: Cash,FHA,VA Loan
- Ownership: Private
Estimated market value
Not available
Estimated sales range
Not available
Not available
Price history
| Date | Event | Price |
|---|---|---|
| 8/15/2026 | Listed for sale | $365,000+15.1%$226/sqft |
Source:  Heartland MLS as distributed by MLS GRID #2636823 Report a problem Heartland MLS as distributed by MLS GRID #2636823 Report a problem | ||
| 12/5/2024 | Sold | -- |
Source: Heartland MLS as distributed by MLS GRID #2518185 Report a problem | ||
| 11/12/2024 | Contingent | $317,000$196/sqft |
Source: Heartland MLS as distributed by MLS GRID #2518185 Report a problem | ||
| 11/8/2024 | Listed for sale | $317,000+5.7%$196/sqft |
Source: Heartland MLS as distributed by MLS GRID #2518185 Report a problem | ||
| 9/7/2022 | Sold | -- |
Source: Heartland MLS as distributed by MLS GRID #2394958 Report a problem | ||
| 8/6/2022 | Pending sale | $299,900$186/sqft |
Source: Heartland MLS as distributed by MLS GRID #2394958 Report a problem | ||
| 8/4/2022 | Price change | $299,900-1.7%$186/sqft |
Source: Heartland MLS as distributed by MLS GRID #2394958 Report a problem | ||
| 7/29/2022 | Listed for sale | $305,000$189/sqft |
Source: Heartland MLS as distributed by MLS GRID #2394958 Report a problem | ||
| 3/26/2009 | Sold | -- |
Source: Public Record Report a problem | ||
Public tax history
| Year | Property taxes | Tax assessment |
|---|---|---|
| 2025 | $4,473 +3.5% | $36,869 +4.3% |
| 2024 | $4,322 -0.4% | $35,363 +2.6% |
| 2023 | $4,339 +18.6% | $34,477 +19.6% |
| 2022 | $3,658 | $28,819 +10.2% |
| 2021 | -- | $26,151 +13.4% |
| 2020 | $3,127 | $23,069 +2.2% |
| 2019 | -- | $22,563 +7.6% |
| 2018 | -- | $20,976 +6.1% |
| 2017 | -- | $19,769 +10.8% |
| 2016 | $2,423 +4.6% | $17,848 +2.8% |
| 2015 | $2,318 +11.4% | $17,354 +6.5% |
| 2013 | $2,080 -15.7% | $16,296 -4.5% |
| 2012 | $2,466 +863.2% | $17,066 -4.3% |
| 2010 | $256 -89.5% | $17,825 -2.3% |
| 2009 | $2,447 +241.6% | $18,245 +220.9% |
| 2008 | $716 +59600.8% | $5,685 +63066.7% |
| 2007 | $1 | $9 |
Find assessor info on the county website
Monthly payment
Est. payment
Payment breakdown
Explore the cost of this home by adjusting the details. Changes won't be saved.Climate risks
Neighborhood: 66030
Nearby schools
GreatSchools rating
- 5/10Trail Ridge Middle SchoolGrades: 5-8Distance: 0.8 mi
- 6/10Gardner Edgerton High SchoolGrades: 9-12Distance: 1.1 mi
- 7/10Nike Elementary SchoolGrades: PK-4Distance: 1.9 mi
Schools provided by the listing agent
- Elementary: Nike
- Middle: Trailridge
- High: Gardner Edgerton
Source: Heartland MLS as distributed by MLS GRID. This data may not be complete. We recommend contacting the local school district to confirm school assignments for this home.
- $--3 bd2 ba1.2k sqft598 S Pine St, Gardner, KS 66030Sold

- $324,5003 bd2 ba1.4k sqft582 S Pine St, Gardner, KS 66030Off Market
- $--3 bd3 ba1.6k sqft600 S Pine St, Gardner, KS 66030Sold
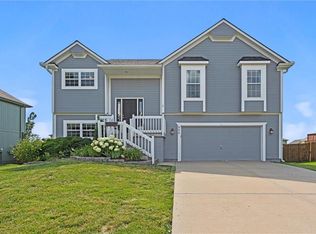
- $383,8004 bd3 ba1.9k sqft589 S Meadowbrook St, Gardner, KS 66030Off Market

- $320,9003 bd2 ba1.2k sqft574 S Pine St, Gardner, KS 66030Off Market
- $384,2004 bd3 ba1.9k sqft577 S Meadowbrook St, Gardner, KS 66030Off Market
- $--0.33 acres571 S Meadowbrook St, Gardner, KS 66030Sold
- $312,5003 bd2 ba1.2k sqft589 S Pine St, Gardner, KS 66030Off Market
A local agent can set up tours, give advice and negotiate with sellers.
Similar homes
- $379,0004 bd3 ba1.9k sqft269 W Cheyenne St, Gardner, KS 66030For Sale
 MLS ID #2620975, Laura Ross, Real Broker, LLC. Heartland MLS as distributed by MLS GRID
 - $359,9003 bd3 ba1.8k sqft432 E Pawnee Ln, Gardner, KS 66030For Sale
 MLS ID #2626671, Breeze Team, EXP Realty LLC. Heartland MLS as distributed by MLS GRID
 - $353,9903 bd2 ba1.4k sqft866 N Pear St, Gardner, KS 66030New Construction
 Heartland MLS as distributed by MLS GRID
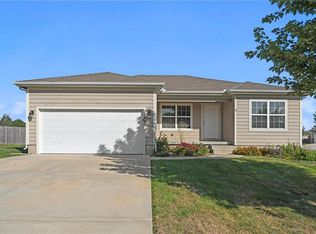
 - $355,0004 bd2 ba1.5k sqft31940 W 172nd St, Gardner, KS 66030For Sale
 MLS ID #2634836, Breeze Team, EXP Realty LLC. Heartland MLS as distributed by MLS GRID
 - $337,5003 bd2 ba1.5k sqft734 S Cypress St, Gardner, KS 66030For SaleMLS ID #2633893, Breeze Team, EXP Realty LLC. Heartland MLS as distributed by MLS GRID
- $337,5003 bd2 ba1.5k sqft749 S Cypress St, Gardner, KS 66030For SaleMLS ID #2633072, Breeze Team, EXP Realty LLC. Heartland MLS as distributed by MLS GRID
- $349,9003 bd2 ba1.5k sqft31780 W 172nd St, Gardner, KS 66030For SaleMLS ID #2634869, Breeze Team, EXP Realty LLC. Heartland MLS as distributed by MLS GRID
- $349,9903 bd2 ba1.3k sqft588 W Bluebird St, Gardner, KS 66030New ConstructionHeartland MLS as distributed by MLS GRID
- $329,0003 bd2 ba2k sqft215 N Maple St, Gardner, KS 66030For SaleMLS ID #2624614, Karla Muncie, Realty Executives. Heartland MLS as distributed by MLS GRID
- $323,9504 bd2 ba1.7k sqft920 Pumpkin Ridge St, Gardner, KS 66030For SaleMLS ID #2623608, Valerie McClaskey, ReeceNichols- Leawood Town Center. Heartland MLS as distributed by MLS GRID
- $350,0003 bd3 ba1.8k sqft16439 Blair St, Gardner, KS 66030For SaleMLS ID #2629704, Kelli Becks, Keller Williams Realty Partners Inc.. Heartland MLS as distributed by MLS GRID
- $425,0004 bd3 ba2.2k sqft675 S Evergreen St, Gardner, KS 66030For SaleMLS ID #2622535, Auggie Augustine, Crown Realty. Heartland MLS as distributed by MLS GRID
- $324,9903 bd2 ba1.2k sqft20279 W 195th St, Spring Hill, KS 66083New ConstructionHeartland MLS as distributed by MLS GRID
- $524,0004 bd4 ba2.2k sqft28501 W 161st Ter, Gardner, KS 66030New ConstructionMLS ID #2635027, Melissa Irish, ReeceNichols -Johnson County W. Heartland MLS as distributed by MLS GRID
- $359,0003 bd3 ba1.5k sqft21240 W 226th St, Spring Hill, KS 66083For SaleMLS ID #2633816, Kevin White, Crown Realty. Heartland MLS as distributed by MLS GRID
- $370,0004 bd2 ba1.6k sqft400 S Normandy Dr, Olathe, KS 66061For SaleMLS ID #2634053, Jennifer Turner, Platinum Realty LLC. Heartland MLS as distributed by MLS GRID
- $505,0004 bd3 ba2.1k sqft28412 W 161st Ter, Gardner, KS 66030For SaleMLS ID #2621121, Kim Nofsinger, Keller Williams Realty Partners Inc.. Heartland MLS as distributed by MLS GRID
- $395,0004 bd3 ba2k sqft15655 S Apache St, Olathe, KS 66062For SaleMLS ID #2634852, Suzanne Golomski, ReeceNichols - Leawood. Heartland MLS as distributed by MLS GRID
- $400,0003 bd2 ba1.7k sqft26165 W 141st Ct, Olathe, KS 66061For SaleMLS ID #2630538, Breeze Team, EXP Realty LLC. Heartland MLS as distributed by MLS GRID
- $523,0004 bd4 ba2.2k sqft28321 W 160th Ct, Gardner, KS 66030New ConstructionMLS ID #2603328, Melissa Irish, ReeceNichols -Johnson County W. Heartland MLS as distributed by MLS GRID
