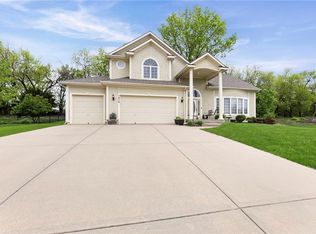
Beautifully updated 4 bed, 3 bath home nestled in a quiet neighborhood with a welcoming small-town feel and convenient access to Kansas City. Located in the highly sought-after Basehor-Linwood School District and within walking distance to the elementary school and city park, this home offers the perfect blend of comfort, style, and location. Inside, you’ll find soaring ceilings, abundant natural light, and thoughtful updates throughout including new interior and exterior paint, all new blinds, updated light fixtures, and new carpet on the main levels. The inviting living room features an updated gas fireplace and large front windows that fill the space with afternoon sunlight. The kitchen offers granite countertops, stainless steel appliances, wood flooring, and an eat-in dining area with beautiful morning light. The spacious primary suite includes a walk-in closet, granite double vanity, soaking tub, and separate shower. The completely updated walkout basement features new LVP flooring and provides ideal extra living space with a private bedroom, bathroom, and living area perfect for guests. Additional upgrades include a new roof in September 2023, new deck in 2023, whole home water filtration system and water softener installed in 2022, Google Nest thermostat and doorbell, and a security system. Enjoy the fully fenced backyard with plenty of room to relax, entertain, and store extra belongings in the storage shed. This move-in ready home has been upgraded throughout and is ready for its next chapter.
Active
$390,000
3021 N 157th St, Basehor, KS 66007
4beds
2,195sqft
Est.: Get pre-qualified
Single Family Residence
Built in 2006
10,147 Square Feet Lot
$-- Zestimate®
$178/sqft
$10/mo HOA
What's special
Updated gas fireplaceUpdated light fixturesWood flooringGranite countertopsSpacious primary suiteGranite double vanityStainless steel appliances
- 14 hours |
- 264 |
- 21 |
Zillow last checked:
Listing updated:
Listing Provided by:
Dani Beyer Team 816-321-0120,
Keller Williams KC North,
Desi Jostmeyer 816-778-5289,
Keller Williams KC North
Source: Heartland MLS as distributed by MLS GRID,MLS#: 2622438
Tour with a local agent
Facts & features
Interior
Bedrooms & bathrooms
- Bedrooms: 4
- Bathrooms: 3
- Full bathrooms: 3
Kitchen
- Features: Granite Counters
- Dimensions: 12.5 x 18.8
Living room
- Features: Carpet, Ceiling Fan(s), Fireplace
- Dimensions: 14.3 x 14.4
Recreation room
- Features: Luxury Vinyl
- Dimensions: 14.1 x 18.3
Heating
- Forced Air
Cooling
- Electric
Appliances
- Included: Dishwasher, Disposal, Exhaust Fan, Microwave, Refrigerator
- Laundry: Bedroom Level
Features
- Basement: Finished,Walk-Out Access
- Number of fireplaces: 1
- Fireplace features: Living Room
Interior area
- Total structure area: 2,195
- Total interior livable area: 2,195 sqft
- Finished area above ground: 1,445
- Finished area below ground: 750
Video & virtual tour
Property
Parking
- Total spaces: 2
- Parking features: Built-In, Garage Door Opener, Garage Faces Front
- Attached garage spaces: 2
Features
- Patio & porch: Deck
- Fencing: Privacy
Lot
- Size: 10,147 Square Feet
Details
- Additional structures: Shed(s)
- Parcel number: 1583401003007.110
Construction
Type & style
- Home type: SingleFamily
- Architectural style: Traditional
- Property subtype: Single Family Residence
Materials
- Stone & Frame
- Roof: Composition
Condition
- Year built: 2006
Utilities & green energy
- Sewer: Public Sewer
- Water: Public
Community & HOA
Community
- Security: Security System, Smoke Detector(s)
- Subdivision: Metzger Meadows
HOA
- Has HOA: Yes
- HOA fee: $125 annually
Location
- Region: Basehor
Financial & listing details
- Price per square foot: $178/sqft
- Tax assessed value: $352,260
- Annual tax amount: $5,563
- Date on market: 5/27/2026
- Listing terms: Cash,Conventional,FHA,VA Loan
- Ownership: Private
Estimated market value
Not available
Estimated sales range
Not available
Not available
Price history
| Date | Event | Price |
|---|---|---|
| 5/27/2026 | Listed for sale | $390,000+23.8%$178/sqft |
Source:  Heartland MLS as distributed by MLS GRID #2622438 Report a problem Heartland MLS as distributed by MLS GRID #2622438 Report a problem | ||
| 6/9/2022 | Sold | -- |
Source: Heartland MLS as distributed by MLS GRID #2376457 Report a problem | ||
| 5/2/2022 | Pending sale | $315,000$144/sqft |
Source: Heartland MLS as distributed by MLS GRID #2376457 Report a problem | ||
| 4/30/2022 | Listed for sale | $315,000$144/sqft |
Source: Heartland MLS as distributed by MLS GRID #2376457 Report a problem | ||
| 4/23/2022 | Pending sale | $315,000$144/sqft |
Source: Heartland MLS as distributed by MLS GRID #2376457 Report a problem | ||
| 4/22/2022 | Listed for sale | $315,000+58.3%$144/sqft |
Source: Heartland MLS as distributed by MLS GRID #2376457 Report a problem | ||
| 3/11/2016 | Sold | -- |
Source: Heartland MLS as distributed by MLS GRID #45001_1972406 Report a problem | ||
| 1/24/2016 | Pending sale | $199,000$91/sqft |
Source: RE/MAX Best Associates #1972406 Report a problem | ||
| 1/21/2016 | Listed for sale | $199,000$91/sqft |
Source: RE/MAX Best Associates #1972406 Report a problem | ||
Public tax history
| Year | Property taxes | Tax assessment |
|---|---|---|
| 2025 | -- | $40,510 +3% |
| 2024 | $5,563 +6.4% | $39,330 +2.6% |
| 2023 | $5,228 +4% | $38,338 +9% |
| 2022 | $5,026 +16.4% | $35,179 +16.4% |
| 2021 | $4,317 +5.7% | $30,222 +7.4% |
| 2020 | $4,086 +6.3% | $28,129 +5.1% |
| 2019 | $3,843 +8.1% | $26,772 +9% |
| 2018 | $3,556 +6.8% | $24,563 +7.3% |
| 2017 | $3,328 +9.8% | $22,885 +9.2% |
| 2016 | $3,032 | $20,965 +0.9% |
| 2015 | $3,032 +7.4% | $20,769 +1.9% |
| 2014 | $2,823 | $20,384 |
| 2013 | -- | $20,384 -2.3% |
| 2012 | -- | $20,861 |
| 2011 | -- | -- |
| 2010 | -- | $19,878 |
| 2009 | -- | $19,878 -3.9% |
| 2008 | -- | $20,694 |
| 2007 | -- | $20,694 |
Find assessor info on the county website
Monthly payment
Est. payment$--/mo
Payment breakdown
Explore the cost of this home by adjusting the details. Changes won't be saved.
All calculations are estimates and provided by Zillow, Inc. for informational purposes only. Actual amounts may vary.
HOA fees may include property taxes on listings classified as Co-Ops. Contact the listing agent and/or owner for fee details.
Mortgage interest rates are dependent on a number of factors, including credit score, down payment, and repayment length. Interest rate data provided by Zillow Group Marketplace, Inc. as of 1/1/1970 from various mortgage lenders with which we have lead or other similar arrangements; the Estimated Payment is an average of those rates.
See how much you could borrow to make a competitive offer.
Climate risks
Neighborhood: 66007
Nearby schools
GreatSchools rating
- 7/10Basehor Elementary SchoolGrades: PK-5Distance: 0.2 mi
- 7/10Basehor-Linwood Middle SchoolGrades: 6-8Distance: 3.4 mi
- 8/10Basehor-Linwood High SchoolGrades: 9-12Distance: 0.8 mi
Schools provided by the listing agent
- Elementary: Basehor
- Middle: Basehor-Linwood
- High: Basehor-Linwood
Source: Heartland MLS as distributed by MLS GRID. This data may not be complete. We recommend contacting the local school district to confirm school assignments for this home.
A local agent can set up tours, give advice and negotiate with sellers.
- Kansas
- Leavenworth County
- Basehor
- 66007
- 3021 N 157th St
Nearby cities
Nearby zip codes
Other Basehor Topics
