Welcome to 729 Saint Davids Ave, a beautifully updated split-level single-family home in the desirable Warminster area! This spacious and inviting residence offers a wonderful combination of modern updates, comfortable living spaces, and excellent indoor-outdoor living. The covered front entrance opens to a bright foyer featuring recessed lighting, abundant natural light, ceramic tile flooring, and a newer front door. The main level offers a spacious family room with a striking stone fireplace and bar area, a convenient laundry/powder room, a new HVAC system, and a versatile bonus room that can be used as a home office, playroom, or additional living space. The upper level features a bright living and dining area with vaulted ceilings, beautiful natural wood flooring, and large double bow windows that fill the space with natural light. The modern eat-in kitchen features granite countertops, ample gray cabinetry, ceramic tile flooring, tiled backsplash, gas cooktop and hood, double Dutch oven, dishwasher, and refrigerator. Double doors lead directly to the private fenced backyard, where a concrete patio provide an excellent space for outdoor dining, entertaining, and relaxing. The upper level also features a spacious owner's suite with wood flooring, ceiling fan, and private three-piece bathroom, along with a fully tiled four-piece hall bathroom and three additional generously sized bedrooms with wood flooring. Additional highlights include the new HVAC system, multiple living areas, generous parking, beautiful landscaping, fenced outdoor space, and convenient access to shopping, dining, parks, schools, and major roadways. This well-maintained home offers plenty of space, comfort, and functionality for today's lifestyle. Schedule your private showing today!
For sale
$579,000
729 Saint Davids Ave, Warminster, PA 18974
4beds
2,080sqft
Single Family Residence
Built in 1961
10,428 Square Feet Lot
$567,600 Zestimate®
$278/sqft
$-- HOA
What's special
- 1 day |
- 175 |
- 3 |
Zillow last checked:
Listing updated:
Listed by:
Enjamuri Swamy 484-857-9269,
Realty Mark Cityscape-Huntingdon Valley 2155837777
Source: Bright MLS,MLS#: PABU2129540
Facts & features
Interior
Bedrooms & bathrooms
- Bedrooms: 4
- Bathrooms: 3
- Full bathrooms: 2
- 1/2 bathrooms: 1
- Main level bathrooms: 2
- Main level bedrooms: 4
Basement
- Area: 0
Heating
- Forced Air, Natural Gas
Cooling
- Central Air, Electric
Appliances
- Included: Gas Water Heater
Features
- Basement: Finished
- Number of fireplaces: 1
- Fireplace features: Wood Burning
Interior area
- Total structure area: 2,080
- Total interior livable area: 2,080 sqft
- Finished area above ground: 2,080
- Finished area below ground: 0
Property
Parking
- Total spaces: 5
- Parking features: Garage Faces Front, Inside Entrance, Attached, Driveway
- Attached garage spaces: 1
- Uncovered spaces: 4
Accessibility
- Accessibility features: None
Features
- Levels: Multi/Split,Two
- Stories: 2
- Pool features: None
Lot
- Size: 10,428 Square Feet
- Dimensions: 79.00 x 132.00
Details
- Additional structures: Above Grade, Below Grade
- Parcel number: 49040178
- Zoning: RESIDENTIAL
- Special conditions: Standard
Construction
Type & style
- Home type: SingleFamily
- Property subtype: Single Family Residence
Materials
- Frame
- Foundation: Concrete Perimeter
Condition
- New construction: No
- Year built: 1961
Utilities & green energy
- Sewer: Public Sewer
- Water: Public
Community & HOA
Community
- Subdivision: None Available
HOA
- Has HOA: No
Location
- Region: Warminster
- Municipality: WARMINSTER TWP
Financial & listing details
- Price per square foot: $278/sqft
- Tax assessed value: $28,000
- Annual tax amount: $6,507
- Date on market: 8/21/2026
- Listing agreement: Exclusive Right To Sell
- Listing terms: Conventional,Cash,FHA,VA Loan
- Inclusions: Washer Dryer Refrigerator
- Ownership: Fee Simple
Estimated market value
$567,600
$539,000 - $596,000
$3,803/mo
Price history
| Date | Event | Price |
|---|---|---|
| 8/22/2026 | Listed for sale | $579,000+30.8%$278/sqft |
Source:  Bright MLS #PABU2129540 Report a problem Bright MLS #PABU2129540 Report a problem | ||
| 8/19/2021 | Sold | $442,500+185.5%$213/sqft |
Source: Bright MLS #PABU2002212 Report a problem | ||
| 1/16/1998 | Sold | $155,000$75/sqft |
Source: Public Record Report a problem | ||
Public tax history
| Year | Property taxes | Tax assessment |
|---|---|---|
| 2025 | $6,102 | $28,000 |
| 2024 | $6,102 +6.5% | $28,000 |
| 2023 | $5,728 +2.2% | $28,000 |
| 2022 | $5,606 +2.4% | $28,000 |
| 2021 | $5,475 +1.4% | $28,000 |
| 2020 | $5,398 +8.2% | $28,000 |
| 2018 | $4,989 +3% | $28,000 |
| 2017 | $4,843 | $28,000 |
| 2016 | $4,843 +2.3% | $28,000 |
| 2015 | $4,734 | $28,000 |
| 2014 | $4,734 | $28,000 |
| 2013 | -- | $28,000 |
| 2012 | -- | $28,000 |
| 2011 | -- | $28,000 |
| 2010 | -- | $28,000 |
| 2009 | -- | $28,000 |
| 2008 | -- | $28,000 |
| 2007 | -- | $28,000 |
| 2006 | -- | $28,000 |
| 2005 | -- | $28,000 +300% |
| 2004 | -- | $7,000 |
| 2003 | -- | $7,000 |
| 2002 | -- | $7,000 |
| 2000 | -- | $7,000 |
Find assessor info on the county website
Monthly payment
Est. payment
Payment breakdown
Explore the cost of this home by adjusting the details. Changes won't be saved.Climate risks
Neighborhood: 18974
Nearby schools
GreatSchools rating
- 6/10Willow Dale El SchoolGrades: K-5Distance: 0.9 mi
- 8/10Log College Middle SchoolGrades: 6-8Distance: 0.7 mi
- 6/10William Tennent High SchoolGrades: 9-12Distance: 3.7 mi
Schools provided by the listing agent
- District: Centennial
Source: Bright MLS. This data may not be complete. We recommend contacting the local school district to confirm school assignments for this home.
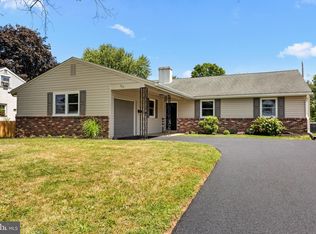
- $550,0003 bd2 ba2.1k sqft735 Saint Davids Ave, Warminster, PA 18974Sold
- $716,0004 bd3 ba2.7k sqft721 Saint Davids Ave, Warminster, PA 18974Off Market
- $526,1003 bd2 ba2k sqft742 Pelham Ave, Warminster, PA 18974Off Market
- $512,1004 bd2 ba2.6k sqft734 Pelham Ave, Warminster, PA 18974Off Market
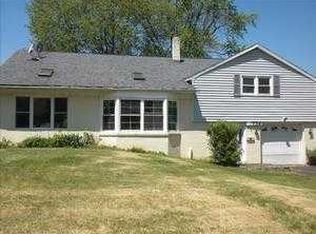
- $567,8004 bd3 ba2k sqft748 Pelham Ave, Warminster, PA 18974Off Market
- $574,8004 bd3 ba2k sqft741 Saint Davids Ave, Warminster, PA 18974Off Market
- $551,3004 bd3 ba2k sqft715 Saint Davids Ave, Warminster, PA 18974Off Market
- $547,8003 bd3 ba2k sqft728 Pelham Ave, Warminster, PA 18974Off Market
A local agent can set up tours, give advice and negotiate with sellers.
Similar homes
- $630,0005 bd3 ba2.4k sqft178 Willow Dr, Warminster, PA 18974For Sale

 MLS ID #PABU2129110, Jaye Steuterman, J. Carroll Molloy Realtor, LLC. Bright MLS
 - $525,0003 bd2 ba2.1k sqft1104 Fitch Pl, Warminster, PA 18974For Sale
 MLS ID #PABU2129290, Matt Cohen, LBC Property Group, LLC. Bright MLS
 - $499,9004 bd3 ba2.1k sqft1272 Twin Streams Dr, Warminster, PA 18974For Sale
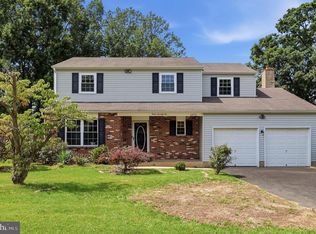 MLS ID #PABU2129180, Michael Fingerman, HomeSmart Realty Advisors. Bright MLS
 - $729,9003 bd3 ba2.2k sqft126 Fairway Dr #141, Warminster, PA 18974For Sale
 MLS ID #PABU2129224, Bob Ramagli, Opus Elite Real Estate. Bright MLS
 - $599,9003 bd4 ba2.8k sqftLOT 14 Kennedy Way, Warminster, PA 18974New ConstructionMLS ID #PABU2129486, John Menno, BHHS Fox & Roach -Yardley/Newtown. Bright MLS
- $--3 bd2 ba1.1k sqft672 Spruce Rd, Warminster, PA 18974AuctionXome
- $649,9004 bd3 ba2.1k sqft200 Maple St, Warminster, PA 18974For SaleMLS ID #PABU2128422, Irina Vilk, Rubicon Realty Group LLC. Bright MLS
- $549,0003 bd3 ba2.1k sqft1104 Almshouse Rd, Ivyland, PA 18974For SaleMLS ID #PABU2127136, Cary Simons, Kurfiss Sotheby's International Realty. Bright MLS
- $624,9003 bd3 ba2k sqft503 Evergreen Ave, Warminster, PA 18974For SaleMLS ID #PABU2128038, Philip Varghese, Equity Pennsylvania Real Estate. Bright MLS
- $499,0004 bd2 ba2.1k sqft36 S Traymore Ave, Ivyland, PA 18974For SaleMLS ID #PABU2127126, David Woeger, RE/MAX Centre Realtors. Bright MLS
- $535,0004 bd4 ba2k sqft325 Cedar St, Warminster, PA 18974For SaleMLS ID #PABU2128326, Jessica Murphy, Keller Williams Main Line. Bright MLS
- $640,0004 bd3 ba2.2k sqft2395 Greensward Rd N, Warrington, PA 18976For SaleMLS ID #PABU2128462, Matthew Harnick, Keller Williams Real Estate-Blue Bell. Bright MLS
- $--3 bd3 ba1.6k sqft975 Gates Pl, Warminster, PA 18974AuctionAuction.com 2
- $699,0004 bd2 ba1.6k sqft657 Jacksonville Rd, Ivyland, PA 18974For SaleMLS ID #PABU2123554, Tony Panarello, Keller Williams Realty Group. Bright MLS
- $569,0003 bd2 ba1.6k sqft249 Hill Ave, Horsham, PA 19044For SaleMLS ID #PAMC2191312, Fasial Chughtai, Realty Mark Cityscape. Bright MLS
- $474,9003 bd3 ba2.1k sqft105 Loller Rd, Hatboro, PA 19040For SaleMLS ID #PAMC2191262, Kevin Madden, RE/MAX Centre Realtors. Bright MLS
- $574,0004 bd2 ba1.9k sqft207 Crooked Billet Rd, Hatboro, PA 19040For SaleMLS ID #PAMC2190034, Larry Longo, Coldwell Banker Hearthside. Bright MLS
- $--3 bd1 ba1.2k sqft522 Folly Rd, Chalfont, PA 18914AuctionAuction.com 2
- $595,0004 bd3 ba2.5k sqft1111 Manchester Ct #79, Warrington, PA 18976For SaleMLS ID #PABU2122118, Rick Wagner, Long & Foster Real Estate, Inc.. Bright MLS
- $496,0003 bd2 ba2.1k sqft500 Prospect Rd, Warminster, PA 18974For SaleMLS ID #PABU2119968, Melissa Healy, Keller Williams Real Estate-Doylestown. Bright MLS
