Skip main navigation
Closed
  • $765,000

    9119 Riley Rd, Marengo, IL 60152

    3beds
    1,741sqft
    Single Family Residence
    Built in 2016
    10 Acres Lot
    $766,300 Zestimate®
    $439/sqft
    $2,603 Estimated rent

    Home value

    $766,300

    $713,000 - $820,000

    $2,603/mo

    Zestimate® history
    Loading...

    Owner options

    List your home for rent

    $2,603/mo

    Rent Zestimate®

    Find your next renter with Zillow Rental Manager. Plus, with online applications, you can quickly screen prospective tenants – for free.

    Learn more

    $2,603/mo

    Rent Zestimate®

    Refinance and save

    $5,515/mo

    Est. payment

    Refinancing to a lower rate could help reduce your monthly payments and save thousands over the life of the loan.

    See today's rates

    $5,515/mo

    Est. payment

    Explore your selling options

    Work with a Zillow partner agent

    Leverage their expertise and Zillow's premium Showcase listings to get your home seen by more buyers.

    Get started

    List with your own agent

    Get your home in front of millions of buyers by listing it on Zillow.

    Learn how to do it

    Sell it yourself

    Take full control of how buyers see your home on Zillow by listing For Sale by Owner (FSBO).

    List your home

    What's special

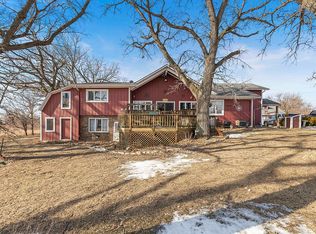
    Welcome to this Charming Country Open Concept Home; 3 bed, 2 bath Custom Built Raised Ranch, located on 10 Beautiful Acres of land, gardens, fruit trees & panoramic country views! Bring your chickens, goats, horses, cows! Inviting, gorgeous enclosed front porch with stone pillars & Trex deck done in 2020 along with sunroom, deck and 2 car detached garage. Home constructed with quality.. 2'x6' walls, Marvin Windows with 20 yr warranty, Front and Back doors are Fiberglass with multipoint locks, solid wood interior doors. Kitchen features cherry wood cabinets, granite countertops, 16 gauge stainless steel sink, white oak hardwood floors throughout, reverse osmosis water filtration system from APEC with pH & remineralization: Dining room adjacent to sliding doors to spacious maintenance free Trex deck flooring for your grilling and outdoor entertaining. Living room has large windows & serene views of the country, rustic wood burning stove for those warm cozy nights. Large full finished basement with 2 additional rooms (office or bedrooms). Basement designed for kitchenette. Has access to water for kitchen sink and electricity and fan for oven/range w 220 volt outlet. Sunroom with extensive lighting, skylights with shades, large windows to support plants & seedlings. Beautiful gardens with perennial asparagus and raspberries, established fruit trees of several apple varieties, pears and cherries. If your looking for peaceful country living, look no further! Come and See!

    Zillow last checked:

    Listing updated:

    Listing courtesy of:

    Margo Mamalakis 847-477-3023,

    Coldwell Banker Realty

    Bought with:

    Alice Picchi

    Keller Williams Success Realty

    Source: MRED as distributed by MLS GRID,MLS#: 12608325MLS Logo

    Facts & features

    Interior

    Bedrooms & bathrooms
    • Bedrooms: 3
    • Bathrooms: 2
    • Full bathrooms: 2
    Primary bedroom
    • Features: Flooring (Hardwood)
    • Level: Main
    • Area: 180 Square Feet
    • Dimensions: 15X12
    Bedroom 2
    • Features: Flooring (Hardwood)
    • Level: Main
    • Area: 180 Square Feet
    • Dimensions: 12X15
    Bedroom 3
    • Features: Flooring (Hardwood)
    • Level: Main
    • Area: 143 Square Feet
    • Dimensions: 13X11
    Dining room
    • Features: Flooring (Hardwood), Window Treatments (Double Pane Windows)
    • Level: Main
    • Area: 338 Square Feet
    • Dimensions: 26X13
    Kitchen
    • Features: Kitchen (Granite Counters), Flooring (Hardwood), Window Treatments (Double Pane Windows)
    • Level: Main
    • Area: 168 Square Feet
    • Dimensions: 14X12
    Laundry
    • Features: Flooring (Ceramic Tile)
    • Level: Main
    • Area: 96 Square Feet
    • Dimensions: 8X12
    Living room
    • Features: Flooring (Hardwood), Window Treatments (Double Pane Windows)
    • Level: Main
    • Area: 437 Square Feet
    • Dimensions: 23X19
    Sun room
    • Level: Main
    • Area: 182 Square Feet
    • Dimensions: 13X14
    Heating
    • Natural Gas
    Cooling
    • Central Air
    Features
    • Basement: Finished,Full
    • Number of fireplaces: 1
    • Fireplace features: Wood Burning Stove, Family Room
    Interior area
    • Total structure area: 0
    • Total interior livable area: 1,741 sqft

    Property

    Parking
    • Total spaces: 2
    • Parking features: Yes, Detached, Garage
    • Garage spaces: 2
    Accessibility
    • Accessibility features: No Disability Access
    Features
    • Stories: 1
    • Patio & porch: Deck
    • Pool features: Above Ground
    Lot
    • Size: 10 Acres
    • Features: Mature Trees
    Details
    • Parcel number: 1622200018
    • Special conditions: None

    Construction

    Type & style
    • Home type: SingleFamily
    • Architectural style: Ranch
    • Property subtype: Single Family Residence
    Materials
    • Vinyl Siding
    • Foundation: Concrete Perimeter
    • Roof: Asphalt
    Condition
    • New construction: No
    • Year built: 2016

    Utilities & green energy

    • Electric: 200+ Amp Service
    • Sewer: Septic Tank
    • Water: Well

    Community & neighborhood

    Location
    • Region: Marengo

    HOA & financial

    HOA
    • Services included: None

    Other

    Other facts
    • Listing terms: Cash
    • Ownership: Fee Simple

    Price history

    DateEventPrice
    5/12/2026Sold$765,000+313.5%$439/sqft
    Source: MRED as distributed by MLS GRID #12608325 Report a problem
    6/1/2016Listing removed$185,000$106/sqft
    Source: Coldwell Banker Residential Brokerage - Northwest #09084267 Report a problem
    11/13/2015Listed for sale$185,000+48%$106/sqft
    Source: Coldwell Banker Residential Brokerage - Northwest #09084267 Report a problem
    1/2/2014Sold$125,000-28.2%$72/sqft
    Source: MRED as distributed by MLS GRID #08210448 Report a problem
    7/9/2013Pending sale$174,000$100/sqft
    Source: CENTURY 21 New Heritage #08210448 Report a problem
    4/4/2013Price change$174,000-2.8%$100/sqft
    Source: CENTURY 21 New Heritage #08210448 Report a problem
    1/19/2013Price change$179,000-3.2%$103/sqft
    Source: CENTURY 21 New Heritage #08210448 Report a problem
    11/28/2012Price change$185,000-2.6%$106/sqft
    Source: CENTURY 21 New Heritage #08210448 Report a problem
    11/5/2012Listed for sale$189,900$109/sqft
    Source: Century 21 New Heritage Marengo #0-8210448 Report a problem

    Public tax history

    YearProperty taxesTax assessment
    2024$4,748 -14.9%$97,087 +12.1%
    2023$5,578 -1.3%$86,596 +9.1%
    2022$5,650 +40.9%$79,409 +8%
    2021$4,010 -23.8%$73,560 +5.9%
    2020$5,265 $69,489 +8.2%
    2019-- $64,209 -2.1%
    2018$5,673 +5.1%$65,574 +7.3%
    2017$5,396 +4314.6%$61,114 +2398.5%
    2016$122 $2,446 -95.3%
    2013$122 $51,667 -38%
    2008-- $83,294 +7.9%
    2006-- $77,184 +10%
    2005$3,737 +4.2%$70,167 +7.7%
    2004$3,588 +0.9%$65,126 +5.8%
    2003$3,558 -0.5%$61,568
    2002$3,575 +2.8%$61,568 +4.8%
    2001$3,477 +13.8%$58,743 +3.6%
    2000$3,056 $56,679

    Find assessor info on the county website

    Neighborhood: 60152

    Nearby schools

    GreatSchools rating
    Schools provided by the listing agent
    • High: Marengo High School
    • District: 18

    Source: MRED as distributed by MLS GRID. This data may not be complete. We recommend contacting the local school district to confirm school assignments for this home.

    Get a cash offer in 3 minutes
    Find out how much your home could sell for in as little as 3 minutes with a no-obligation cash offer.
    Estimated market value
    $766,300
    Get a cash offer in 3 minutes
    Find out how much your home could sell for in as little as 3 minutes with a no-obligation cash offer.
    Estimated market value
    $766,300