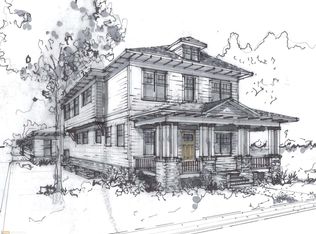
It doesn't get much more Oakhurst than this. Set on a quiet, tree-lined street, this spacious bungalow blends timeless character with thoughtful updates for modern living. From the inviting fireside living room to the incredible backyard, every space feels like home. The main living areas strike the perfect balance of open and cozy. Gather for movie nights in the living room, work from the coveted corner office, host holidays or weeknight dinners in the oversized dining room, and enjoy the bright, functional kitchen featuring generous counter space, a separate pantry, and a large island with breakfast bar for everyday meals. Tucked away at the rear of the home, the primary suite offers a peaceful retreat with dual closets and a spacious bath with abundant storage. Filled with natural light, the bedroom easily accommodates a pair of oversized chairs for a cozy sitting area, while the window seat provides the perfect spot to relax and take in views of the backyard throughout the seasons. Two additional bedrooms sit off the central foyer and share a well-appointed hall bath, while the front bedroom is accented with custom French wallpaper for an extra touch of personality. Storage is abundant throughout, with a coat closet, two linen closets, and an oversized laundry room complete with cabinetry and shelving. Out back, you'll find a true backyard oasis. A multi-level deck, fire pit area, expansive level lawn, and thoughtfully designed year-round garden create spaces to relax, entertain, and play. The charming outbuilding, most recently used as a home gym, offers endless flexibility as a studio, playroom, workshop, or additional storage. The deep lot also offers exciting opportunities for the future. Expand the main home, add a garage with a carriage house or ADU accessed from the rear alley, or create the ultimate backyard retreat with a pool and pool house—the possibilities are wide open. All of this is just moments from Oakhurst Village, downtown Decatur, and top-rated City of Decatur schools. Full of character, flexible spaces, and room to grow, this is the kind of home that rarely comes along.
Closed
Zillow last checked:
Listing updated:
Bought with:
Jackson Head, 426576
Bolst, Inc.
Source: FMLS GA,MLS#: 7806581
Price history
| Date | Event | Price |
|---|---|---|
| 8/14/2026 | Sold | $799,000+0.5%$475/sqft |
Source:  FMLS GA #7806581 Report a problem FMLS GA #7806581 Report a problem | ||
| 8/4/2026 | Pending sale | $795,000$472/sqft |
Source: FMLS GA #7806581 Report a problem | ||
| 7/24/2026 | Listed for sale | $795,000+103.8%$472/sqft |
Source: FMLS GA #7806581 Report a problem | ||
| 8/28/2014 | Sold | $390,000-2.5%$232/sqft |
Source:  FMLS GA #5281388 Report a problem FMLS GA #5281388 Report a problem | ||
| 6/20/2014 | Price change | $400,000-3.6%$238/sqft |
Source: www.thekeenteam.com Report a problem | ||
| 6/12/2014 | Price change | $415,000-2.4%$247/sqft |
Source: www.thekeenteam.com Report a problem | ||
| 5/29/2014 | Price change | $425,000-3.4%$253/sqft |
Source: www.thekeenteam.com Report a problem | ||
| 5/23/2014 | Price change | $439,900-2.2%$261/sqft |
Source: www.thekeenteam.com Report a problem | ||
| 5/12/2014 | Price change | $450,000-3.2%$267/sqft |
Source: www.thekeenteam.com Report a problem | ||
| 4/25/2014 | Listed for sale | $465,000+484.9%$276/sqft |
Source: www.thekeenteam.com Report a problem | ||
| 4/13/2011 | Sold | $79,498+178.9%$47/sqft |
Source: Public Record Report a problem | ||
| 2/17/2009 | Sold | $28,500-78.2%$17/sqft |
Source: Public Record Report a problem | ||
| 3/2/1999 | Sold | $131,000$78/sqft |
Source: Public Record Report a problem | ||
Get a cash offer in 3 minutes
Find out how much your home could sell for in as little as 3 minutes with a no-obligation cash offer.
Estimated market value
$798,900
