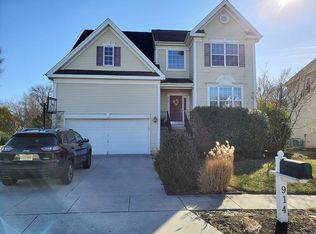
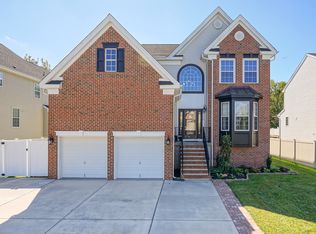
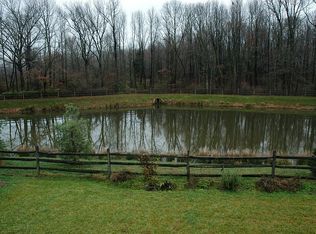
Don't' miss-out on this beautiful 4-bedroom 2.5 bath home with a full finished basement, 2-car garage and a huge covered Trex type deck overlooking the private wooded area and scenic pond with fountain in the sought after Grande at Kingswoods neighborhood of West Deptford. Pride of ownership is evident as soon as you pull up, which continues throughout the interior of the home as well. From the covered front entry, step inside to the 2-story entry foyer with oak hardwood flooring and a circle top window above. This area opens to the formal living room and dining rooms. The spacious living room features a bump out bay window. The formal dining room is also spacious. Perfect for hosting those more formal gatherings. The adjoining kitchen features 42" cabinetry, center island, newer granite counter tops, newer stainless-steel appliances, oak hardwood flooring and recessed lighting above. French doors lead out to a beautiful covered 26x14 Trex type deck with ceiling fan and vinyl railings. This great space overlooks the scenic wooded area behind and the sounds of the fountain in the pond directly behind the home. Perfect set up for hosting those summer BBQ's undercover or relaxing after a long day listening to the sounds of the fountain. Back inside you will love the huge family room that is highlighted by the custom trim work, crown molding, 2 ceiling fans and a gas log fireplace. Perfect spot to snuggle up to on those cold winter days. The 1st floor also features a powder room and a convenient 1st floor laundry room with built-in cabinetry. This area is the inside access to the 2-car garage with 2 auto openers and the irrigation system control panel. The 2nd floor features 4 bedrooms and the 2 additional full baths. The spacious primary bedroom features a tray ceiling with recessed lighting and 2 walk in closets. Also featured is its own private spa-like tiled bathroom retreat. This great space features a soaring cathedral ceiling, separate vanity and sinks, tiled stall shower and a separate tiled soaking tub. Perfect spot to relax after a long, stressful day. The other 3 spacious bedrooms share the tiled hall bath with double sinks and a tub/shower. A huge bonus feature is the full finished daylight basement. The first area is like a great room featuring planked flooring, chair railing, built in speakers, recessed lighting and an open staircase leading to the 1st floor. This huge 32x22 room could be a combo game room and media room, perfect for watching your favorite movies or the Big Game. This room connects to another 18x10 finished space with planked flooring and recessed lighting above as well. This is the perfect space for a home office set up. The basement also features a large walk-in storage closet with 200-amp electric service as well as the utility room that houses the newer HVAC systems (2018), newer gas hot water heater (2016). Also featured is a newer sump pump with a backup system if power is lost. This home is so conveniently located to the sought after West Deptford Schools system, River Winds Community Center, golf course, many restaurants, home improvement centers, many shopping centers, shopping malls, movie theaters, Rt. 295 North and South to be in the city within 10 minutes, Delaware within 20 minutes and the Jersey shore within 60 minutes. Hurry before this one is gone.
Sold for $532,000
Zillow last checked:
Listing updated:
Bought with:
Nancy Kowalik, 0571544
Nancy Kowalik Real Estate Group
Source: Bright MLS,MLS#: NJGL2037368
Price history
| Date | Event | Price |
|---|---|---|
| 1/29/2024 | Sold | $532,000+3.3%$157/sqft |
Source:  Bright MLS #NJGL2037368 Report a problem Bright MLS #NJGL2037368 Report a problem | ||
| 1/28/2024 | Pending sale | $515,000$152/sqft |
Source: Bright MLS #NJGL2037368 Report a problem | ||
| 12/30/2023 | Listing removed | $515,000$152/sqft |
Source: Berkshire Hathaway HomeServices Fox & Roach, REALTORS #NJGL2037368 Report a problem | ||
| 12/23/2023 | Listed for sale | $515,000+52.4%$152/sqft |
Source: Bright MLS #NJGL2037368 Report a problem | ||
| 5/17/2019 | Sold | $338,000$100/sqft |
Source: Berkshire Hathaway HomeServices Fox & Roach #NJGL236438_08086 Report a problem | ||
| 4/8/2019 | Pending sale | $338,000$100/sqft |
Source: BHHS Fox & Roach Mullica Hill #NJGL236438 Report a problem | ||
| 3/28/2019 | Listed for sale | $338,000+17.8%$100/sqft |
Source: BHHS Fox & Roach-Mullica Hill South #NJGL236438 Report a problem | ||
| 4/6/2004 | Sold | $286,890$85/sqft |
Source: Public Record Report a problem | ||
Get a cash offer in 3 minutes
Find out how much your home could sell for in as little as 3 minutes with a no-obligation cash offer.
Estimated market value
$598,300
