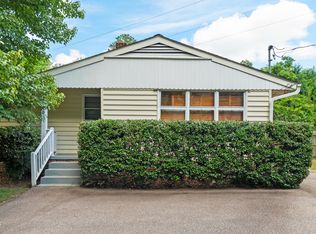
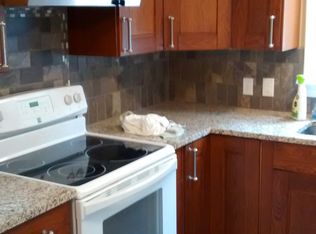
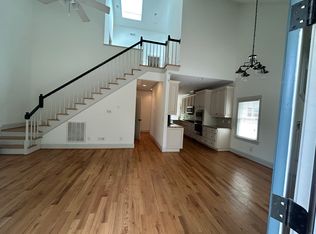
Available & Ready: Prime Central Raleigh Mid-Century Cottage Immediate possession available and set for ''Go & Show'' access! Located in a highly coveted urban corridor near NC State University and Meredith College, 912 Dixie Trail is completely ready, clean, and priced aggressively for a swift transaction. Perfect for a primary resident, university parent, or investor looking for instant equity in 27607. Turnkey Mechanicals & Interior Updates: Updated Systems: Plumbing, electrical, and HVAC were completely modernized in 2012 with continuous, trusted expert maintenance. Energy-efficient modern windows and doors installed in 2012. Classic Charm, Fresh Finishes: Stunning original hardwood floors were professionally refinished, perfectly paired with brand-new kitchen and bath floor coverings installed in 2024. Bright, Flexible Floor Plan: Features a classic picture-window living room and a highly functional layout optimized for working from home. All Appliances Convey: Separate laundry room with washer and dryer included. A brand-new microwave and dishwasher will be included with an acceptable contract. The Lot & Environmental Safety: Low Maintenance: A flat, level front yard means minimal mowing, while the secluded backyard offers exceptional privacy and massive expansion potential. Clean & Certified: No UST (Underground Storage Tank) present on the property. A verified survey map is included for buyer peace of mind. Parking & Patio: Paved asphalt driveway leading to a private patio at the east end. Buyer Incentives: $2,000 Paint Allowance provided with an acceptable contract so you can customize your color palette on day one! (Owner is Realtor Listing Agent, so bring your buyers' agent please!)
Sold for $365,000
$365,000
912 Dixie Trl, Raleigh, NC 27607
3beds
895sqft
Single Family Residence, Residential
Built in 1950
9,147 Square Feet Lot
$365,400 Zestimate®
$408/sqft
$2,264 Estimated rent
Home value
$365,400
$347,000 - $384,000
$2,264/mo
Zestimate® history
Owner options
List your home for rent
$2,264/mo
Rent Zestimate®
Find your next renter with Zillow Rental Manager. Plus, with online applications, you can quickly screen prospective tenants – for free.
$2,264/mo
Rent Zestimate®
Refinance and save
$2,209/mo
Est. payment
Refinancing to a lower rate could help reduce your monthly payments and save thousands over the life of the loan.
$2,209/mo
Est. payment
Explore your selling options
Work with a Zillow partner agent
Leverage their expertise and Zillow's premium Showcase listings to get your home seen by more buyers.
Get startedList with your own agent
Get your home in front of millions of buyers by listing it on Zillow.
Learn how to do itSell it yourself
Take full control of how buyers see your home on Zillow by listing For Sale by Owner (FSBO).
List your homeWhat's special
Hardwood floorsThree spacious bedrooms
Zillow last checked:
Listing updated:
Listed by:
James W Jordan 336-420-4160,
Jason Mitchell Real Estate
Bought with:
John Hubbard, 329855
Rich Realty Group
Source: Doorify MLS,MLS#: 10098291
Facts & features
Interior
Bedrooms & bathrooms
- Bedrooms: 3
- Bathrooms: 1
- Full bathrooms: 1
Heating
- Electric, Heat Pump
Cooling
- Central Air
Appliances
- Included: Dishwasher, Dryer, Exhaust Fan, Free-Standing Electric Range, Ice Maker, Microwave, Refrigerator, Washer, Water Heater
Features
- Flooring: Hardwood, Vinyl
- Basement: Crawl Space
- Has fireplace: No
Interior area
- Total structure area: 895
- Total interior livable area: 895.40 sqft
- Finished area above ground: 895
- Finished area below ground: 0
Property
Parking
- Total spaces: 2
Features
- Levels: One
- Stories: 1
- Has view: Yes
Lot
- Size: 9,147 Square Feet
Details
- Parcel number: 0794661842
- Zoning: R-6
- Special conditions: Seller Licensed Real Estate Professional
Construction
Type & style
- Home type: SingleFamily
- Architectural style: Bungalow, Cottage
- Property subtype: Single Family Residence, Residential
Materials
- Blown-In Insulation, See Remarks
- Foundation: Brick/Mortar, Pillar/Post/Pier
- Roof: Asphalt, Shingle
Condition
- New construction: No
- Year built: 1950
Utilities & green energy
- Sewer: Public Sewer
- Water: Public
Community & HOA
Community
- Subdivision: Farrior Place
HOA
- Has HOA: No
Location
- Region: Raleigh
Financial & listing details
- Price per square foot: $408/sqft
- Tax assessed value: $353,119
- Annual tax amount: $3,086
- Date on market: 12/23/2025
Price history
| Date | Event | Price |
|---|---|---|
| 7/16/2026 | Sold | $365,000-3.8%$408/sqft |
Source:  Doorify MLS #10098291 Report a problem Doorify MLS #10098291 Report a problem | ||
| 6/14/2026 | Pending sale | $379,500$424/sqft |
Source: Doorify MLS #10098291 Report a problem | ||
| 5/26/2026 | Price change | $379,500-0.1%$424/sqft |
Source: Doorify MLS #10098291 Report a problem | ||
| 5/19/2026 | Price change | $379,900-3.8%$424/sqft |
Source: Doorify MLS #10098291 Report a problem | ||
| 5/12/2026 | Price change | $394,900-4.6%$441/sqft |
Source: Doorify MLS #10098291 Report a problem | ||
| 4/26/2026 | Price change | $414,000-4.6%$462/sqft |
Source: Doorify MLS #10098291 Report a problem | ||
| 3/30/2026 | Listing removed | $1,650$2/sqft |
Source: Doorify MLS #10144213 Report a problem | ||
| 3/21/2026 | Pending sale | $434,000$485/sqft |
Source: Doorify MLS #10098291 Report a problem | ||
| 2/3/2026 | Listed for rent | $1,650$2/sqft |
Source: Doorify MLS #10144213 Report a problem | ||
| 2/1/2026 | Listing removed | $1,650$2/sqft |
Source: Doorify MLS #10126327 Report a problem | ||
| 1/28/2026 | Price change | $434,000-1.1%$485/sqft |
Source: Doorify MLS #10098291 Report a problem | ||
| 12/23/2025 | Listed for sale | $439,000$490/sqft |
Source: Doorify MLS #10098291 Report a problem | ||
| 11/16/2025 | Listing removed | $439,000$490/sqft |
Source: Doorify MLS #10098291 Report a problem | ||
| 11/12/2025 | Price change | $439,000-2.2%$490/sqft |
Source: Doorify MLS #10098291 Report a problem | ||
| 11/12/2025 | Price change | $1,650-8.1%$2/sqft |
Source: Doorify MLS #10126327 Report a problem | ||
| 10/8/2025 | Listed for rent | $1,795+49.6%$2/sqft |
Source: Doorify MLS #10126327 Report a problem | ||
| 8/27/2025 | Price change | $449,000-2.2%$501/sqft |
Source: Doorify MLS #10098291 Report a problem | ||
| 7/19/2025 | Price change | $459,000-4.2%$513/sqft |
Source: Doorify MLS #10098291 Report a problem | ||
| 6/23/2025 | Price change | $479,000-2%$535/sqft |
Source: Doorify MLS #10098291 Report a problem | ||
| 6/5/2025 | Price change | $489,000-2%$546/sqft |
Source: Doorify MLS #10098291 Report a problem | ||
| 5/23/2025 | Listed for sale | $499,000$557/sqft |
Source: Doorify MLS #10098291 Report a problem | ||
| 3/24/2021 | Listing removed | -- |
Source: Owner Report a problem | ||
| 11/14/2017 | Listing removed | $1,200$1/sqft |
Source: Owner Report a problem | ||
| 10/6/2017 | Price change | $1,200-7.7%$1/sqft |
Source: Owner Report a problem | ||
| 9/27/2017 | Price change | $1,300-3.7%$1/sqft |
Source: Owner Report a problem | ||
| 8/3/2017 | Listed for rent | $1,350$2/sqft |
Source: Owner Report a problem | ||
Public tax history
| Year | Property taxes | Tax assessment |
|---|---|---|
| 2025 | $3,100 +0.4% | $353,119 |
| 2024 | $3,087 +5.4% | $353,119 +32.3% |
| 2023 | $2,930 +7.6% | $266,968 |
| 2022 | $2,723 +4% | $266,968 |
| 2021 | $2,618 +1.8% | $266,968 |
| 2020 | $2,570 +0.5% | $266,968 +21.9% |
| 2019 | $2,558 | $219,035 |
| 2018 | $2,558 +11.3% | $219,035 |
| 2017 | $2,299 +2.1% | $219,035 |
| 2016 | $2,252 +18.9% | $219,035 +21.1% |
| 2015 | $1,893 +5.4% | $180,901 |
| 2014 | $1,796 | $180,901 |
| 2013 | -- | $180,901 +0.9% |
| 2012 | -- | $179,350 |
| 2011 | -- | $179,350 |
| 2010 | -- | $179,350 |
| 2009 | -- | $179,350 |
| 2008 | -- | -- |
| 2007 | -- | -- |
| 2006 | -- | -- |
| 2005 | -- | -- |
| 2004 | -- | -- |
| 2003 | -- | -- |
| 2002 | -- | -- |
| 2001 | -- | -- |
Find assessor info on the county website
Neighborhood: Wade
Nearby homes
- $405,0002 bd1 ba995 sqft916 Dixie Trl, Raleigh, NC 27607Sold
- $447,4002 bd1 ba1.1k sqft900 Dixie Trl, Raleigh, NC 27607Off Market
- $527,6002 bd2 ba1.1k sqft902 Dixie Trl, Raleigh, NC 27607Off Market
- $772,5003 bd3 ba2.2k sqft918 Dixie Trl, Raleigh, NC 27607Off Market
- $597,7002 bd2 ba1.3k sqft1209 Mitchell St, Raleigh, NC 27607Off Market
- $499,900-- bd1 ba1.2k sqft1213 Mitchell St, Raleigh, NC 27607Off Market
- $600,3003 bd2 ba1.1k sqft1205 Mitchell St, Raleigh, NC 27607Off Market
- $711,3003 bd2 ba1.4k sqft920 Dixie Trl, Raleigh, NC 27607Off Market
Nearby schools
GreatSchools rating
- 8/10Lacy ElementaryGrades: PK-5Distance: 0.9 mi
- 7/10Martin MiddleGrades: 6-8Distance: 0.9 mi
- 7/10Needham Broughton HighGrades: 9-12Distance: 1.5 mi
Schools provided by the listing agent
- Elementary: Wake - Lacy Elementary
- Middle: Wake - Martin Middle
- High: Wake - Needham Broughton High
Source: Doorify MLS. This data may not be complete. We recommend contacting the local school district to confirm school assignments for this home.
Get a cash offer in 3 minutes
Find out how much your home could sell for in as little as 3 minutes with a no-obligation cash offer.
Estimated market value
$365,400
Get a cash offer in 3 minutes
Find out how much your home could sell for in as little as 3 minutes with a no-obligation cash offer.
Estimated market value
$365,400
- North Carolina
- Wake County
- Raleigh
- 27607
- Wade
- 912 Dixie Trl
Nearby cities
Nearby neighborhoods
Nearby zip codes
Other Raleigh Topics
