Welcome to 912 B Elmsmere Drive, a great 3-bedroom, 2-full-bathroom condo townhome, offering comfortable living in a convenient location. ALL UTILITIES INCULDED! Gas, electricity, and water are all included in the condo fees. The main floor features a good sized eat-in kitchen and a spacious living room with a beautiful large bay window overlooking your private backyard. The backyard includes a deck and storage shed, providing a great space to relax or entertain. Upstairs, you'll find three bedrooms, all with laminate flooring, along with a 4-piece main bathroom. The living room also features laminate flooring, while the kitchen, front entrance, and bathrooms have durable tile flooring. The finished basement offers a good-sized recreation room, a second full bathroom with a shower, and convenient in-unit laundry. The home is located in a convenient area with a park just steps away, to enjoy pickle ball soccer or just relax. Only minutes to La Cité College and great transit to downtown, as well as close to excellent schools, shopping, Costco, and many other amenities. Available immediately.
For sale
C$325,000
912 Elmsmere Rd #B, Ottawa, ON K1J 7T6
3beds
2baths
Townhouse
Built in ----
-- sqft lot
$-- Zestimate®
C$--/sqft
C$707/mo HOA
What's special
Good sized eat-in kitchenPrivate backyardStorage shedConvenient in-unit laundry
- 1 day
- 15
- 0
Zillow last checked:
Listing updated:
Listed by:
REMAX BOARDWALK REALTY
Source: TRREB,MLS®#: X13821470 Originating MLS®#: Ottawa Real Estate Board
Facts & features
Interior
Bedrooms & bathrooms
- Bedrooms: 3
- Bathrooms: 2
Bedroom
- Level: Second
- Dimensions: 4.9 x 2.83
Bedroom 2
- Level: Second
- Dimensions: 3.17 x 2.38
Bedroom 3
- Level: Second
- Dimensions: 3.65 x 2.45
Kitchen
- Level: Main
- Dimensions: 5.11 x 3.81
Living room
- Level: Main
- Dimensions: 4.8 x 3.03
Recreation
- Level: Lower
- Dimensions: 4.9 x 3
Heating
- Forced Air, Gas
Cooling
- Central Air
Appliances
- Included: Water Heater
- Laundry: In Basement, In Bathroom
Features
- Basement: Finished
- Has fireplace: No
Interior area
- Living area range: 900-999 null
Property
Parking
- Total spaces: 1
- Parking features: Other, Surface
Features
- Stories: 2
- Patio & porch: Deck, Porch
Lot
- Features: Fenced Yard, Park, Public Transit
Details
- Parcel number: 150060006
Construction
Type & style
- Home type: Townhouse
- Property subtype: Townhouse
Materials
- Aluminum Siding
- Foundation: Concrete
- Roof: Asphalt Shingle
Community & HOA
HOA
- Amenities included: BBQs Allowed
- Services included: Heat Included, Hydro Included, Water Included, Building Insurance Included, Parking Included, Common Elements Included
- HOA fee: C$707 monthly
- HOA name: 6
Location
- Region: Ottawa
Financial & listing details
- Annual tax amount: C$2,149
- Date on market: 11/9/2026
Price history
Price history is unavailable.
Public tax history
Tax history is unavailable.
Climate risks
Neighborhood: Beacon Hill South
Nearby schools
GreatSchools rating
No schools nearby
We couldn't find any schools near this home.


Similar homes
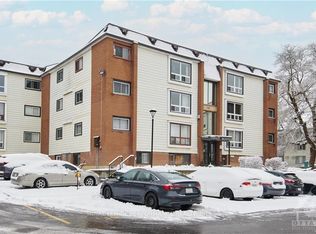
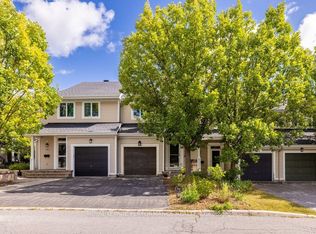
- C$319,9003 bd2 ba-- sqft1303 Marigold Cres, Ottawa, ON K1B 5E7For Sale
 MLS ID #X14147566, EXIT REALTY MATRIX. TRREB
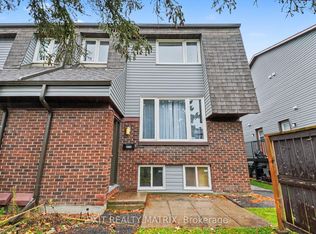
- C$349,0003 bd2 ba-- sqft402 Montfort St #6, Ottawa, ON K1L 8G7For Sale
 MLS ID #X14156760, BENNETT PROPERTY SHOP REALTY. TRREB
- C$349,0003 bd2 ba-- sqft2057 Jasmine Cres #30, Ottawa, ON K1J 7W2For Sale
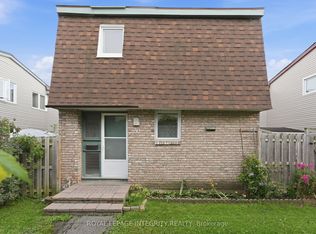 MLS ID #X13764478, ROYAL LEPAGE INTEGRITY REALTY. TRREB
- C$239,9002 bd2 ba-- sqftNorthridge, Ottawa, ON K1J 8R6For Sale
 MLS ID #X14158718, RE/MAX HALLMARK PILON GROUP REALTY. TRREB
