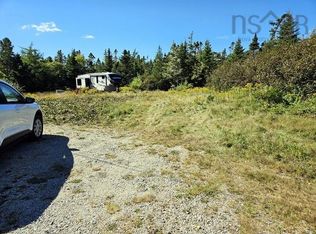
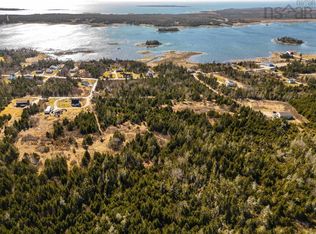
Welcome to 912 Forbes Point Road, where 133 feet of oceanfront invites you to kayak, head out by boat or settle into a couple of chairs and enjoy those harbour views! This four-bedroom home blends coastal charm with practical updates including plumbing, and electrical improvements , a renovated bathroom, a new sump pump and an updated roof. The spacious living and dining area is a welcoming place to gather, featuring a working fireplace and gorgeous harbour views. Outside, the beautifully landscaped grounds feature a large pond that adds to the property's peaceful setting. The basement offers both interior and exterior access, along with a handy cold room! An updated electrical panel with a generator hook up provides added convenience Whether you love spending time on the water or simply watching it, this property offers a lovely place to call home!
For sale
C$300,000
912 Forbes Point Rd, Forbes Pt, NS B0W 2A0
4beds
1,414sqft
Single Family Residence
Built in 1959
5.09 Acres Lot
$-- Zestimate®
C$212/sqft
C$-- HOA
What's special
Working fireplaceGorgeous harbour viewsBeautifully landscaped groundsLarge pondHandy cold room
- 18 hours
- 39
- 2
Zillow last checked:
Listing updated:
Listed by:
Caren Crowell,
EXIT Realty Inter Lake (Barrington Passage) Brokerage
Source: NSAR,MLS®#: 202627113 Originating MLS®#: Nova Scotia Association of REALTORS®
Facts & features
Interior
Bedrooms & bathrooms
- Bedrooms: 4
- Bathrooms: 1
- Full bathrooms: 1
- Main level bathrooms: 1
- Main level bedrooms: 4
Bedroom
- Level: Main
- Area: 122.4
- Dimensions: 11.75 x 10.42
Bedroom 1
- Level: Main
- Area: 126.56
- Dimensions: 11.33 x 11.17
Bedroom 2
- Level: Main
- Area: 105
- Dimensions: 10 x 10.5
Bathroom
- Level: Main
- Area: 32.06
- Dimensions: 6.75 x 4.75
Kitchen
- Level: Main
- Area: 179.17
- Dimensions: 16.67 x 10.75
Living room
- Level: Main
- Area: 322.67
- Dimensions: 16 x 20.17
Heating
- Fireplace(s), Forced Air, Furnace
Appliances
- Laundry: Laundry Room
Features
- High Speed Internet, Master Downstairs
- Flooring: Carpet, Laminate, Linoleum
- Basement: Full,Partially Finished,Walk-Out Access
- Has fireplace: Yes
- Fireplace features: Wood Burning
Interior area
- Total structure area: 1,414
- Total interior livable area: 1,414 sqft
- Finished area above ground: 1,414
Property
Parking
- Total spaces: 2
- Parking features: Double, Paved
Features
- Levels: One
- Stories: 1
- Patio & porch: Deck
- Has view: Yes
- View description: Harbour, Ocean
- Has water view: Yes
- Water view: Harbour,Ocean
- Waterfront features: Across Road, Harbour, Access: Bay, Ocean Access, Stream/Pond, Salt Water
- Frontage length: Water Frontage(133 Feet)
Lot
- Size: 5.09 Acres
- Features: Cleared, Hardwood Bush, Partial Landscaped, Softwood Bush, Wooded, 3 to 9.99 Acres, Near Public Transit
Details
- Additional parcels included: 80017221
- Parcel number: 82555178
- Zoning: Res
- Other equipment: No Rental Equipment
Construction
Type & style
- Home type: SingleFamily
- Property subtype: Single Family Residence
Materials
- Shingle Siding
- Roof: Asphalt
Condition
- New construction: No
- Year built: 1959
Utilities & green energy
- Gas: Oil
- Sewer: Septic Tank
- Water: Dug
- Utilities for property: Cable Connected, Electricity Connected, Phone Connected
Community & HOA
Community
- Features: Golf, Park, School Bus Service, Shopping, Place of Worship, Beach
Location
- Region: Forbes Pt
Financial & listing details
- Price per square foot: C$212/sqft
- Price range: C$300K - C$300K
- Date on market: 11/2/2026
- Ownership: Freehold
- Electric utility on property: Yes
Price history
| Date | Event | Price |
|---|---|---|
| 11/2/2026 | Listed for sale | C$300,000C$212/sqft |
Source:  NSAR #202627113 Report a problem | ||
Public tax history
Tax history is unavailable.
Climate risks
Neighborhood: B0W
Nearby schools
GreatSchools rating
No schools nearby
We couldn't find any schools near this home.
Schools provided by the listing agent
- Elementary: Evelyn Richardson Memorial Elementary School
- Middle: Barrington Municipal High School
- High: Barrington Municipal High School
Source: NSAR. This data may not be complete. We recommend contacting the local school district to confirm school assignments for this home.


Similar homes
- C$285,0003 bd1 ba1k sqft1798 Highway 3, East Pubnico, NS B0W 2A0For Sale
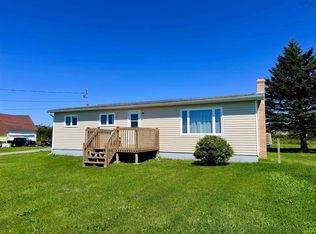 MLS ID #202627022, Autumn Atkinson, Modern Realty Brokerage. NSAR
- C$300,0003 bd2 ba1.4k sqft3440 Highway 3, Barrington Passage, NS B0W 1E0For Sale
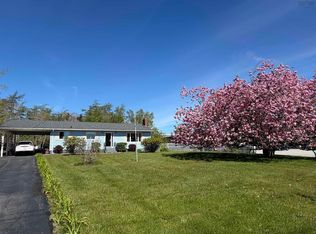 MLS ID #202611139, Paula Waybret, Viewpoint Realty Services Inc. (Barrington Passage) Brokerage. NSAR
- C$305,0003 bd1 ba1.2k sqft1987 Highway 330, Newellton, NS B0W 1P0For Sale
 MLS ID #202623748, Paula Waybret, Viewpoint Realty Services Inc. (Barrington Passage) Brokerage. NSAR
- C$299,0004 bd2 ba1.9k sqft1277 Port Latour Rd, Barrington, NS B0W 1E0For Sale
 MLS ID #202614938, Paula Waybret, Viewpoint Realty Services Inc. (Barrington Passage) Brokerage. NSAR
