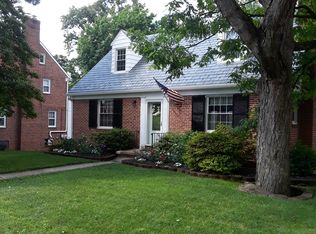
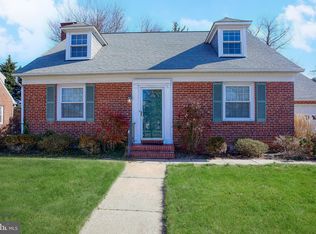
Coming soon!
For sale
$575,000
912 Locustvale Rd, Towson, MD 21204
3beds
2,640sqft
Single Family Residence
Built in 1952
8,712 Square Feet Lot
$-- Zestimate®
$218/sqft
$-- HOA
What's special
- 13 hours
- 146
- 20
Zillow last checked:
Listing updated:
Listed by:
Nick Hollick 443-803-5466,
Compass (410) 886-7342
Source: Bright MLS,MLS#: MDBC2175602
Facts & features
Interior
Bedrooms & bathrooms
- Bedrooms: 3
- Bathrooms: 3
- Full bathrooms: 2
- 1/2 bathrooms: 1
- Main level bathrooms: 1
Basement
- Area: 750
Heating
- Forced Air, Central, Natural Gas
Cooling
- Ceiling Fan(s), Central Air, Electric
Appliances
- Included: Microwave, Dishwasher, Disposal, Dryer, Exhaust Fan, Refrigerator, Stainless Steel Appliance(s), Washer, Water Heater, Cooktop, Gas Water Heater
- Laundry: In Basement
Features
- Attic, Bathroom - Tub Shower, Bathroom - Walk-In Shower, Built-in Features, Ceiling Fan(s), Combination Kitchen/Dining, Crown Molding, Dining Area, Floor Plan - Traditional, Eat-in Kitchen, Primary Bath(s), Recessed Lighting, Walk-In Closet(s)
- Flooring: Carpet, Wood
- Windows: Bay/Bow, Casement
- Basement: Full,Finished,Heated,Interior Entry,Exterior Entry,Sump Pump
- Number of fireplaces: 1
- Fireplace features: Brick, Mantel(s), Screen, Wood Burning
Interior area
- Total structure area: 2,828
- Total interior livable area: 2,640 sqft
- Finished area above ground: 2,078
- Finished area below ground: 562
Property
Parking
- Parking features: Off Street, Driveway
- Has uncovered spaces: Yes
Accessibility
- Accessibility features: None
Features
- Levels: Three and One Half
- Stories: 3.5
- Patio & porch: Patio
- Exterior features: Sidewalks, Street Lights, Lighting, Chimney Cap(s)
- Pool features: None
Lot
- Size: 8,712 Square Feet
Details
- Additional structures: Above Grade, Below Grade
- Parcel number: 04090923503151
- Zoning: R
- Special conditions: Standard
Construction
Type & style
- Home type: SingleFamily
- Architectural style: Colonial
- Property subtype: Single Family Residence
Materials
- Brick, Concrete
- Foundation: Brick/Mortar
- Roof: Architectural Shingle,Asphalt
Condition
- New construction: No
- Year built: 1952
Utilities & green energy
- Sewer: Public Sewer
- Water: Public
Community & HOA
Community
- Subdivision: Dulaney Manor
HOA
- Has HOA: No
Location
- Region: Towson
Financial & listing details
- Price per square foot: $218/sqft
- Tax assessed value: $443,000
- Annual tax amount: $5,804
- Date on market: 9/11/2026
- Listing agreement: Exclusive Right To Sell
- Ownership: Fee Simple
Estimated market value
Not available
Estimated sales range
Not available
Not available
Price history
| Date | Event | Price |
|---|---|---|
| 9/11/2026 | Listed for sale | $575,000+38.6%$218/sqft |
Source: | ||
| 11/17/2017 | Sold | $415,000-3.3%$157/sqft |
Source: Public Record Report a problem | ||
| 9/18/2017 | Price change | $429,000-4.5%$163/sqft |
Source: Fairfax Realty, Inc. #BC10058662 Report a problem | ||
| 9/15/2017 | Listed for sale | $449,000$170/sqft |
Source: Fairfax Realty, Inc. #BC10058662 Report a problem | ||
Public tax history
| Year | Property taxes | Tax assessment |
|---|---|---|
| 2025 | $6,442 +17.8% | $478,900 +6.1% |
| 2024 | $5,470 +6.5% | $451,300 +6.5% |
| 2023 | $5,135 +7% | $423,700 +7% |
| 2022 | $4,801 +10.1% | $396,100 +10.1% |
| 2021 | $4,359 +11.3% | $359,633 +11.3% |
| 2020 | $3,917 +12.7% | $323,167 +12.7% |
| 2019 | $3,475 +2.2% | $286,700 +2.2% |
| 2018 | $3,398 +2.3% | $280,400 +2.3% |
| 2017 | $3,322 +9.3% | $274,100 +2.4% |
| 2016 | $3,039 | $267,800 |
| 2015 | $3,039 | $267,800 |
| 2014 | $3,039 | $267,800 -8.1% |
| 2013 | -- | $291,500 |
| 2012 | -- | $291,500 |
| 2011 | -- | $291,500 -0.7% |
| 2010 | -- | $293,510 +12.8% |
| 2009 | -- | $260,286 +14.6% |
| 2008 | -- | $227,063 +17.1% |
| 2007 | -- | $193,840 +6.3% |
| 2006 | -- | $182,296 +6.8% |
| 2005 | -- | $170,753 +7.3% |
| 2004 | -- | $159,210 |
| 2003 | -- | $159,210 |
| 2002 | -- | $159,210 -5.4% |
| 2001 | -- | $168,250 |
Find assessor info on the county website
Monthly payment
Est. payment
Payment breakdown
Explore the cost of this home by adjusting the details. Changes won't be saved.Climate risks
Neighborhood: 21204
Nearby schools
Schools provided by the listing agent
- District: Baltimore County Public Schools
Source: Bright MLS. This data may not be complete. We recommend contacting the local school district to confirm school assignments for this home.