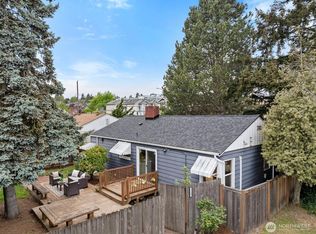
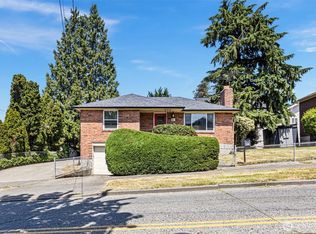
First time on the market in 60 years! This classic old-school “little pink house” is rich with character, nostalgia, and opportunity—reminiscent of the timeless Americana charm celebrated in the John Mellencamp song. Lovingly maintained, this 2-bedroom, 1-bath home offers warmth, personality, and flexible living space, including potential for a 3rd bedroom (closet already in place—simply expand the window for legal egress) and the possibility to add a second bath. Large windows fill the home with natural light, while the cozy wood-burning fireplace creates an inviting gathering space. Step outside to a spacious patio overlooking the expansive backyard—perfect for entertaining, gardening, or imagining future possibilities. An attached one-car garage plus basement with den and abundant storage add functionality and versatility. Situated on a generous LR1 (M1) zoned lot with potential development opportunities. Ideally located with quick access to Hwy 99 and I-5 for an easy commute, while Green Lake’s parks, trails, dining, and recreation are just moments away. Trader Joe’s is only blocks away. Pre-inspection report available.
Pending
Listed by: Windermere Real Estate/HLC
$700,000
912 N 90th Street, Seattle, WA 98103
2beds
1,780sqft
Est.: Get pre-qualified
Single Family Residence
Built in 1941
4,800 Square Feet Lot
$-- Zestimate®
$393/sqft
$-- HOA
What's special
Attached one-car garage
- 5 days |
- 697 |
- 69 |
Likely to sell faster than
Zillow last checked:
Listing updated:
Listed by:
Lisa Bender,
Windermere Real Estate/HLC
Source: NWMLS as distributed by MLS GRID,MLS#: 2529341
Facts & features
Interior
Bedrooms & bathrooms
- Bedrooms: 2
- Bathrooms: 1
- Full bathrooms: 1
- Main level bathrooms: 1
- Main level bedrooms: 2
Bedroom
- Level: Main
Bedroom
- Level: Main
Bathroom full
- Level: Main
Den office
- Level: Lower
Dining room
- Level: Main
Family room
- Level: Lower
Kitchen with eating space
- Level: Main
Living room
- Level: Main
Utility room
- Level: Main
Heating
- Fireplace, Forced Air, Electric, Natural Gas
Cooling
- None
Appliances
- Included: Dishwasher, Dryer, Microwave, Refrigerator, Stove(s)/Range(s), Washer, Dishwasher(s), Dryer(s), Microwave(s), Refrigerator(s), Washer(s), Water Heater: Gas, Water Heater Location: Basement Storage room
Features
- Dining Room
- Flooring: Vinyl, Vinyl Plank, Carpet
- Windows: Dbl Pane/Storm Window
- Basement: Partially Finished
- Number of fireplaces: 1
- Fireplace features: Wood Burning, Main Level: 1, Fireplace
Interior area
- Total structure area: 1,780
- Total interior livable area: 1,780 sqft
Property
Parking
- Total spaces: 2
- Parking features: Driveway, Attached Garage
- Has attached garage: Yes
- Covered spaces: 1
- Uncovered spaces: 1
Features
- Levels: One
- Stories: 1
- Patio & porch: Dbl Pane/Storm Window, Dining Room, Fireplace, Water Heater
Lot
- Size: 4,800 Square Feet
- Features: Curbs, Paved, Sidewalk, Fenced-Partially, Gas Available
- Topography: Partial Slope
Details
- Parcel number: 3126049180
- Zoning: LR1 (M1)
- Zoning description: Jurisdiction: City
- Special conditions: Standard
Construction
Type & style
- Home type: SingleFamily
- Architectural style: 1 Story w/Bsmnt.
- Property subtype: Single Family Residence
Materials
- Wood Siding
- Foundation: Poured Concrete
- Roof: Composition
Condition
- Good
- Year built: 1941
- Major remodel year: 1941
Utilities & green energy
- Electric: Company: City of Seattle
- Sewer: Sewer Connected, Company: City of Seattle
- Water: Public, Company: City of Seattle
Community & HOA
Community
- Subdivision: Greenwood
Location
- Region: Seattle
Financial & listing details
- Price per square foot: $393/sqft
- Tax assessed value: $731,000
- Annual tax amount: $8,109
- Date on market: 5/27/2026
- Cumulative days on market: 7 days
- Listing terms: Conventional
- Inclusions: Dishwasher(s), Dryer(s), Microwave(s), Refrigerator(s), Stove(s)/Range(s), Washer(s)
Estimated market value
Not available
Estimated sales range
Not available
$3,181/mo
Price history
| Date | Event | Price |
|---|---|---|
| 6/1/2026 | Pending sale | $700,000$393/sqft |
Source:  NWMLS as distributed by MLS GRID #2529341 Report a problem NWMLS as distributed by MLS GRID #2529341 Report a problem | ||
| 5/28/2026 | Listed for sale | $700,000$393/sqft |
Source: NWMLS as distributed by MLS GRID #2529341 Report a problem | ||
Public tax history
| Year | Property taxes | Tax assessment |
|---|---|---|
| 2024 | $7,413 +14.2% | $731,000 +11.3% |
| 2023 | $6,491 +2.1% | $657,000 -8.8% |
| 2022 | $6,358 +4.2% | $720,000 +13.2% |
| 2021 | $6,099 +11.8% | $636,000 +18.7% |
| 2020 | $5,453 -0.1% | $536,000 -1.7% |
| 2019 | $5,461 +7.9% | $545,000 -3.2% |
| 2018 | $5,063 -1.7% | $563,000 +12.6% |
| 2017 | $5,150 +51.6% | $500,000 +18.8% |
| 2016 | $3,396 | $421,000 +9.9% |
| 2015 | $3,396 | $383,000 +13.6% |
| 2014 | $3,396 | $337,000 +9.8% |
| 2013 | $3,396 | $307,000 +12.5% |
| 2012 | -- | $273,000 -9% |
| 2011 | -- | $300,000 +1% |
| 2010 | -- | $297,000 |
| 2009 | -- | $297,000 +2.4% |
| 2007 | -- | $290,000 +5.5% |
| 2006 | -- | $275,000 +8.3% |
| 2005 | -- | $254,000 +34.4% |
| 2001 | $2,269 +2.8% | $189,000 +8% |
| 2000 | $2,208 | $175,000 |
Find assessor info on the county website
Monthly payment
Est. payment$--/mo
Payment breakdown
Explore the cost of this home by adjusting the details. Changes won't be saved.
All calculations are estimates and provided by Zillow, Inc. for informational purposes only. Actual amounts may vary.
HOA fees may include property taxes on listings classified as Co-Ops. Contact the listing agent and/or owner for fee details.
Mortgage interest rates are dependent on a number of factors, including credit score, down payment, and repayment length. Interest rate data provided by Zillow Group Marketplace, Inc. as of 1/1/1970 from various mortgage lenders with which we have lead or other similar arrangements; the Estimated Payment is an average of those rates.
See how much you could borrow to make a competitive offer.
Climate risks
Neighborhood: Greenwood
Nearby schools
GreatSchools rating
- 8/10Daniel Bagley Elementary SchoolGrades: K-5Distance: 0.6 mi
- 9/10Robert Eagle Staff Middle SchoolGrades: 6-8Distance: 0.4 mi
- 8/10Ingraham High SchoolGrades: 9-12Distance: 2.2 mi
Schools provided by the listing agent
- Middle: Robert Eagle Staff Middle School
- High: Ingraham High
Source: NWMLS as distributed by MLS GRID. This data may not be complete. We recommend contacting the local school district to confirm school assignments for this home.
A local agent can set up tours, give advice and negotiate with sellers.
A local lender can help you make sure your offer is ready when you are.


- Washington
- King County
- Seattle
- 98103
- Greenwood
- 912 N 90th Street
Nearby cities
Nearby neighborhoods
Nearby zip codes
Other Seattle Topics
