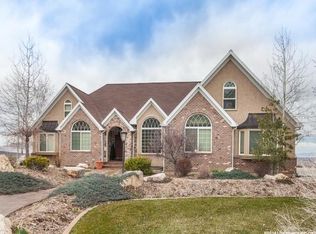
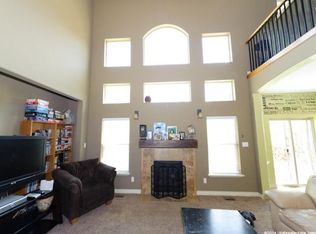
Welcome to a truly one-of-a-kind home where year-round indoor/outdoor living, privacy, and incredible valley and mountain views come together to create something special. The resort-inspired patio and pool area is designed to be enjoyed far beyond the summer months. A fireplace and overhead heaters extend the outdoor season into early spring and late fall, while the secluded setting provides a private retreat for relaxing and entertaining. Spend evenings watching spectacular sunsets from the upper deck, then stay out for stargazing as the valley lights come alive below. When winter arrives, the entertaining doesn't stop. Large glass doors connect the home to an incredible indoor patio and spa area featuring heated floors, a hot tub, indoor grilling, bar seating, and a warm wood ceiling. It's a cozy gathering space that can be enjoyed even on the coldest Utah days. Inside, the home continues to impress with a spacious kitchen featuring abundant natural-wood cabinetry, a large island, stainless appliances, and an open layout that flows into the living spaces. The primary suite offers generous proportions and a private bath, while an upstairs loft provides additional flexible living and gathering space. What truly distinguishes this property is the lifestyle it offers. Pool days, outdoor dinners, sunsets, stargazing, winter grilling, and evenings in the spa can all happen at home. With a combination of privacy, spectacular views, and entertaining spaces designed for every season, this is the kind of home where friends and family will always want to gather-and where staying home can feel like being on vacation.
For sale
$1,450,000
912 N Loafer Canyon Rd, Elk Ridge, UT 84651
5beds
6,117sqft
Single Family Residence
Built in 2008
0.57 Acres Lot
$1,395,600 Zestimate®
$237/sqft
$-- HOA
What's special
Hot tubAbundant natural-wood cabinetryLarge islandSpacious kitchenStainless appliancesIndoor grillingWarm wood ceiling
- 7 days
- 405
- 52
Zillow last checked:
Listing updated:
Listed by:
Aaron McIntire 801-787-9705,
Better Homes and Gardens Real Estate Momentum (Lehi)
Source: UtahRealEstate.com,MLS#: 2183344
Facts & features
Interior
Bedrooms & bathrooms
- Bedrooms: 5
- Bathrooms: 5
- Full bathrooms: 4
- 1/2 bathrooms: 1
- Partial bathrooms: 1
Rooms
- Room types: Master Bathroom, Second Kitchen, Updated Kitchen
Heating
- Forced Air, Central, Radiant Floor
Cooling
- Central Air, Ceiling Fan(s)
Appliances
- Included: Dryer, Gas Grill/BBQ, Refrigerator, Washer, Disposal, Free-Standing Range
- Laundry: Electric Dryer Hookup, Gas Dryer Hookup
Features
- Wet Bar, Separate Bath/Shower, Walk-In Closet(s), Floor Drains, Vaulted Ceiling(s)
- Flooring: Carpet, Tile, Concrete
- Doors: Sliding Doors
- Windows: Blinds, Part, Plantation Shutters, Window Coverings, Double Pane Windows
- Basement: Full,Walk-Out Access,Basement Entrance
- Number of fireplaces: 1
Interior area
- Total structure area: 6,117
- Total interior livable area: 6,117 sqft
- Finished area above ground: 4,027
- Finished area below ground: 940
Video & virtual tour
Property
Parking
- Total spaces: 15
- Parking features: Open, RV Access/Parking
- Attached garage spaces: 3
- Uncovered spaces: 12
Features
- Levels: Two
- Stories: 3
- Patio & porch: Porch, Patio, Open Porch, Open Patio
- Exterior features: Entry (Foyer)
- Has private pool: Yes
- Pool features: Gunite, Heated, In Ground, Indoor, Pool/Spa Combo
- Fencing: Full
- Has view: Yes
- View description: Mountain(s)
Lot
- Size: 0.57 Acres
- Features: Curb & Gutter, Secluded, Sprinkler: Auto-Full, Terrain: Hilly, Drip Irrigation: Auto-Full
- Topography: Terrain Hilly
- Residential vegetation: Fruit Trees, Landscaping: Full, Mature Trees, Scrub Oak, Terraced Yard, Vegetable Garden, Xeriscaped
Details
- Additional structures: Workshop, Outbuilding
- Parcel number: 453280013
- Zoning description: Single-Family
- Other equipment: Workbench
Construction
Type & style
- Home type: SingleFamily
- Property subtype: Single Family Residence
Materials
- Asphalt, Stone, Stucco, Cement Siding
- Roof: Asphalt
Condition
- Blt./Standing
- New construction: No
- Year built: 2008
- Major remodel year: 2020
Utilities & green energy
- Sewer: Public Sewer, Sewer: Public
- Water: Culinary
- Utilities for property: Natural Gas Connected, Electricity Connected, Sewer Connected, Water Available, Water Connected
Community & HOA
Community
- Subdivision: Loafer Ridge Subdivi
HOA
- Has HOA: No
Location
- Region: Elk Ridge
Financial & listing details
- Price per square foot: $237/sqft
- Tax assessed value: $707,000
- Annual tax amount: $3,759
- Date on market: 9/4/2026
- Listing terms: Cash,Conventional
- Inclusions: Ceiling Fan, Dryer, Gas Grill/BBQ, Refrigerator, Washer, Window Coverings, Workbench
- Acres allowed for irrigation: 0
- Electric utility on property: Yes
- Road surface type: Paved
Estimated market value
$1,395,600
$1.33M - $1.47M
$3,058/mo
Price history
| Date | Event | Price |
|---|---|---|
| 9/4/2026 | Listed for sale | $1,450,000$237/sqft |
Source: | ||
Public tax history
| Year | Property taxes | Tax assessment |
|---|---|---|
| 2025 | $3,759 +2.9% | $707,000 +3.6% |
| 2024 | $3,654 -5% | $682,500 -5.3% |
| 2023 | $3,848 -16.6% | $720,700 -15.3% |
| 2022 | $4,613 +17.5% | $850,400 +151.1% |
| 2021 | $3,927 +2.5% | $338,690 -41.9% |
| 2020 | $3,831 +31.8% | $582,900 +135% |
| 2019 | $2,908 +24.7% | $247,995 -33.5% |
| 2018 | $2,332 +1.1% | $372,900 +101.7% |
| 2017 | $2,306 | $184,855 +3.6% |
| 2016 | $2,306 +0.7% | $178,365 +2.7% |
| 2015 | $2,290 +0.5% | $173,690 |
| 2014 | $2,278 | $173,690 +0.8% |
| 2013 | -- | $172,260 +5% |
| 2012 | -- | $164,065 -10.5% |
| 2009 | -- | $183,260 |
Find assessor info on the county website
Monthly payment
Est. payment
Payment breakdown
Explore the cost of this home by adjusting the details. Changes won't be saved.Climate risks
Neighborhood: 84651
Nearby schools
Schools provided by the listing agent
- Elementary: Mt Loafer
- Middle: Salem Jr
- High: Salem Hills
- District: Nebo
Source: UtahRealEstate.com. This data may not be complete. We recommend contacting the local school district to confirm school assignments for this home.