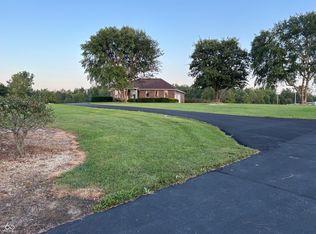
Welcome to 914 N Nelson Ridge Rd, where beautifully updated living meets the space and versatility of 5 acres. The main home has been completely updated and features 3 bedrooms plus a dedicated office, 2.5 bathrooms, and refreshed living spaces designed for comfortable everyday living and entertaining. Outside, the property offers plenty of room to spread out along with a separate barn for storage, hobbies, or additional possibilities. Adding even more flexibility is a brand-new detached living unit featuring its own bedroom, full bathroom, kitchen, and additional living space-ideal for guests, extended family, a private home office, or multigenerational living. With an updated main residence, acreage, outbuilding, and separate living quarters, this unique property offers space and options that are hard to find.
Pending
$725,000
912 N Nelson Ridge Rd, Columbus, IN 47201
4beds
2,190sqft
Residential, Single Family Residence
Built in 1992
5 Acres Lot
$-- Zestimate®
$331/sqft
$-- HOA
What's special
- 12 days
- 51
- 1
Zillow last checked:
Listing updated:
Listed by:
Brigette Nolting 812-212-1200,
RE/MAX Real Estate Prof,
Hillary Maple,
RE/MAX Real Estate Prof
Source: MIBOR as distributed by MLS GRID,MLS#: 22120754
Facts & features
Interior
Bedrooms & bathrooms
- Bedrooms: 4
- Bathrooms: 3
- Full bathrooms: 2
- 1/2 bathrooms: 1
- Main level bathrooms: 3
- Main level bedrooms: 4
Bedroom 2
- Level: Main
- Area: 135 Square Feet
- Dimensions: 15x9
Bedroom 3
- Level: Main
- Area: 135 Square Feet
- Dimensions: 15x9
Bedroom 4
- Level: Main
- Area: 150 Square Feet
- Dimensions: 15x10
Other
- Level: Main
- Area: 195 Square Feet
- Dimensions: 13x15
Great room
- Level: Main
- Area: 350 Square Feet
- Dimensions: 25x14
Kitchen
- Level: Main
- Area: 375 Square Feet
- Dimensions: 25x15
Laundry
- Level: Main
- Area: 182 Square Feet
- Dimensions: 14x13
Heating
- Forced Air
Cooling
- Central Air
Appliances
- Included: Dishwasher, Dryer, Disposal, Electric Oven, Refrigerator, Free-Standing Freezer, Washer, Water Heater
- Laundry: Main Level
Features
- Kitchen Island, Pantry, Walk-In Closet(s)
- Has basement: No
- Number of fireplaces: 1
- Fireplace features: Insert
Interior area
- Total structure area: 2,190
- Total interior livable area: 2,190 sqft
Property
Parking
- Parking features: Detached, Concrete, Workshop in Garage
Features
- Levels: One
- Stories: 1
- Patio & porch: Patio
Lot
- Size: 5 Acres
- Features: Rural - Not Subdivision, Wooded
Details
- Additional structures: Barn Mini
- Parcel number: 070821200110000004
- Horse amenities: None
Construction
Type & style
- Home type: SingleFamily
- Architectural style: Ranch
- Property subtype: Residential, Single Family Residence
Materials
- Brick
- Foundation: Block
Condition
- New construction: No
- Year built: 1992
Utilities & green energy
- Water: Public
Community & HOA
Community
- Subdivision: No Subdivision
HOA
- Has HOA: No
Location
- Region: Columbus
Financial & listing details
- Price per square foot: $331/sqft
- Tax assessed value: $304,700
- Annual tax amount: $1,016
- Date on market: 8/25/2026
- Cumulative days on market: 14 days
Estimated market value
Not available
Estimated sales range
Not available
Not available
Price history
| Date | Event | Price |
|---|---|---|
| 8/25/2026 | Pending sale | $725,000+208.5%$331/sqft |
Source:  MIBOR as distributed by MLS GRID #22120754 Report a problem MIBOR as distributed by MLS GRID #22120754 Report a problem | ||
| 3/24/2021 | Listing removed | -- |
Source: Owner Report a problem | ||
| 11/25/2020 | Sold | $235,000-6%$107/sqft |
Source: MIBOR as distributed by MLS GRID #21745770 Report a problem | ||
| 2/24/2020 | Listing removed | $250,000$114/sqft |
Source: Owner Report a problem | ||
| 2/14/2020 | Listed for sale | $250,000+16.3%$114/sqft |
Source: Owner Report a problem | ||
| 7/10/2015 | Sold | $215,000-2.2%$98/sqft |
Source: MIBOR as distributed by MLS GRID #21281779 Report a problem | ||
| 5/11/2015 | Pending sale | $219,900$100/sqft |
Source: CENTURY 21 Breeden Realtors #21400502 Report a problem | ||
| 1/17/2015 | Price change | $219,900-8.3%$100/sqft |
Source: CENTURY 21 Breeden Realtors #21400502 Report a problem | ||
| 5/31/2014 | Listed for sale | $239,900$110/sqft |
Source: CENTURY 21 Breeden Realtors #21400502 Report a problem | ||
| 5/24/2014 | Pending sale | $239,900$110/sqft |
Source: CENTURY 21 Breeden Realtors #21400502 Report a problem | ||
| 3/28/2014 | Listed for sale | $239,900$110/sqft |
Source: CENTURY 21 Breeden Realtors #21281779 Report a problem | ||
Public tax history
| Year | Property taxes | Tax assessment |
|---|---|---|
| 2025 | $949 +2.7% | $304,700 +6% |
| 2024 | $924 -11.8% | $287,500 +8.3% |
| 2023 | $1,048 +3.3% | $265,500 +1.3% |
| 2022 | $1,015 -2.6% | $262,200 +11.6% |
| 2021 | $1,042 +5.9% | $235,000 -7.8% |
| 2020 | $984 -16.2% | $255,000 +8.1% |
| 2019 | $1,175 +0.1% | $236,000 +2.8% |
| 2018 | $1,174 +14.3% | $229,600 +2.1% |
| 2017 | $1,027 +39% | $224,800 +5.3% |
| 2016 | $739 +12.6% | $213,400 +21.4% |
| 2014 | $656 -0.1% | $175,800 +4.3% |
| 2013 | $657 +58.3% | $168,500 +1.1% |
| 2012 | $415 -28.5% | $166,700 -5% |
| 2011 | $580 -17.6% | $175,500 -3% |
| 2010 | $704 +70.3% | $181,000 |
| 2009 | $413 | $181,000 |
Find assessor info on the county website
Monthly payment
Est. payment
Payment breakdown
Explore the cost of this home by adjusting the details. Changes won't be saved.Climate risks
Neighborhood: 47201
Nearby schools
Schools provided by the listing agent
- Elementary: Van Buren Elementary School
- Middle: Brown County Junior High
- High: Brown County High School
Source: MIBOR as distributed by MLS GRID. This data may not be complete. We recommend contacting the local school district to confirm school assignments for this home.

Similar homes
- $515,0003 bd3 ba1.7k sqft9956 W Raintree Dr N, Columbus, IN 47201Active
 MLS ID #22110702, Kathy Boyce, RE/MAX Real Estate Prof. MIBOR as distributed by MLS GRID
 - $849,9004 bd3 ba2.5k sqft7221 S Sprague Rd, Columbus, IN 47201Active
 MLS ID #22108011, Kimberly Shewmaker, CENTURY 21 Scheetz. MIBOR as distributed by MLS GRID
 - $550,0003 bd3 ba3.1k sqft4623 E Windsor Ln, Columbus, IN 47201Active
 MLS ID #22124352, Michael Burchyett, Berkshire Hathaway Home. MIBOR as distributed by MLS GRID
 - $859,0003 bd3 ba3.1k sqft2411 W 625 S, Columbus, IN 47201Active
 MLS ID #22122582, Cheryl Weddle, RE/MAX Real Estate Prof. MIBOR as distributed by MLS GRID
