Welcome to this spacious home in the Town N Country subdivision offering 2,205 finished square feet, 3 bedrooms, and 2 full baths, including a convenient main-level bedroom. This home offers plenty of room to spread out and provides a great opportunity for a buyer looking to add their own personal touches. The generously sized kitchen offers a lot of cabinet and storage space and was expanded by the previous owner to provide even more room. The comfortable living room features plenty of natural light, while the cozy family room offers a gas fireplace that makes it a great place to relax. A wonderful three-season room provides additional living space, electric heat, and plenty of extra storage. Outside, enjoy the large fenced backyard with a deck, shed, and 2-car tandem garage. A large front porch, added in 2016, provides a welcoming spot to sit and enjoy the neighborhood. Additional improvements include a furnace and central air replaced in 2016 and a water heater replaced in 2022. With its generous living space, great storage, fenced yard, and inviting three-season room, this home offers plenty of possibilities for its next owner. Bring your ideas and make this home your own!
Active
$245,000
912 Parmon Rd, Bloomington, IL 61701
3beds
2,205sqft
Single Family Residence
Built in 1957
9,375 Square Feet Lot
$235,600 Zestimate®
$111/sqft
$-- HOA
What's special
Gas fireplaceLarge fenced backyardConvenient main-level bedroomPlenty of natural lightCozy family roomLarge front porchWonderful three-season room
- 5 days
- 1,067
- 63
Likely to sell faster than
Zillow last checked:
Listing updated:
Listed by:
Amy Miller 309-706-8120,
CORE 3 Residential Real Estate LLC
Source: MRED as distributed by MLS GRID,MLS#: 12775033
Facts & features
Interior
Bedrooms & bathrooms
- Bedrooms: 3
- Bathrooms: 2
- Full bathrooms: 2
Rooms
- Room types: Heated Sun Room
Primary bedroom
- Features: Flooring (Carpet)
- Level: Main
- Area: 143 Square Feet
- Dimensions: 11X13
Bedroom 2
- Features: Flooring (Carpet)
- Level: Second
- Area: 294 Square Feet
- Dimensions: 14X21
Bedroom 3
- Features: Flooring (Carpet)
- Level: Second
- Area: 294 Square Feet
- Dimensions: 14X21
Family room
- Features: Flooring (Carpet)
- Level: Main
- Area: 204 Square Feet
- Dimensions: 12X17
Other
- Features: Flooring (Carpet)
- Level: Main
- Area: 234 Square Feet
- Dimensions: 13X18
Kitchen
- Features: Kitchen (Eating Area-Table Space), Flooring (Vinyl)
- Level: Main
- Area: 532 Square Feet
- Dimensions: 19X28
Laundry
- Features: Flooring (Vinyl)
- Level: Main
- Area: 18 Square Feet
- Dimensions: 3X6
Living room
- Features: Flooring (Carpet)
- Level: Main
- Area: 308 Square Feet
- Dimensions: 14X22
Heating
- Natural Gas
Cooling
- Central Air
Appliances
- Included: Range, Microwave, Dishwasher, Refrigerator, Washer, Dryer
- Laundry: Gas Dryer Hookup, In Kitchen
Features
- Basement: None
- Number of fireplaces: 1
- Fireplace features: Gas Log, Family Room
Interior area
- Total structure area: 2,205
- Total interior livable area: 2,205 sqft
Property
Parking
- Total spaces: 2
- Parking features: Tandem, Yes, Garage Owned, Detached, Garage
- Garage spaces: 2
Accessibility
- Accessibility features: No Disability Access
Features
- Stories: 1.5
- Fencing: Fenced
Lot
- Size: 9,375 Square Feet
- Dimensions: 75 X 125
Details
- Parcel number: 2111155019
- Special conditions: None
Construction
Type & style
- Home type: SingleFamily
- Architectural style: Cape Cod
- Property subtype: Single Family Residence
Materials
- Steel Siding
Condition
- New construction: No
- Year built: 1957
Utilities & green energy
- Electric: Circuit Breakers
- Sewer: Public Sewer
- Water: Public
Community & HOA
Community
- Subdivision: Town & Country
HOA
- Services included: None
Location
- Region: Bloomington
Financial & listing details
- Price per square foot: $111/sqft
- Tax assessed value: $217,386
- Annual tax amount: $5,229
- Date on market: 10/2/2026
- Ownership: Fee Simple
Estimated market value
$235,600
$224,000 - $247,000
$2,016/mo
Price history
| Date | Event | Price |
|---|---|---|
| 10/2/2026 | Listed for sale | $245,000+25.6%$111/sqft |
Source:  MRED as distributed by MLS GRID #12775033 Report a problem MRED as distributed by MLS GRID #12775033 Report a problem | ||
| 12/29/2023 | Sold | $195,000$88/sqft |
Source: MRED as distributed by MLS GRID #11923457 Report a problem | ||
| 12/20/2023 | Pending sale | $195,000$88/sqft |
Source: MRED as distributed by MLS GRID #11923457 Report a problem | ||
| 11/11/2023 | Contingent | $195,000$88/sqft |
Source: MRED as distributed by MLS GRID #11923457 Report a problem | ||
| 11/7/2023 | Price change | $195,000-4.9%$88/sqft |
Source: MRED as distributed by MLS GRID #11923457 Report a problem | ||
| 11/3/2023 | Listed for sale | $205,000+62.7%$93/sqft |
Source: MRED as distributed by MLS GRID #11923457 Report a problem | ||
| 5/17/2012 | Sold | $126,000-5.9%$57/sqft |
Source: MRED as distributed by MLS GRID #10178541 Report a problem | ||
| 3/9/2012 | Listed for sale | $133,900$61/sqft |
Source: Butzirus.com Report a problem | ||
Public tax history
| Year | Property taxes | Tax assessment |
|---|---|---|
| 2025 | $5,229 +16.5% | $72,462 +18.1% |
| 2024 | $4,490 +3.8% | $61,373 +6.3% |
| 2023 | $4,324 +7.9% | $57,733 +8.6% |
| 2022 | $4,009 +5.9% | $53,165 +5.2% |
| 2021 | $3,784 | $50,519 |
| 2020 | -- | $50,519 +1.7% |
| 2019 | -- | $49,660 +1% |
| 2018 | $3,633 | $49,168 +2% |
| 2017 | $3,633 +2.3% | $48,204 +4.9% |
| 2016 | $3,553 +14% | $45,952 +6.4% |
| 2015 | $3,116 | $43,184 |
| 2014 | $3,116 +2.5% | $43,184 -2% |
| 2013 | $3,039 -25.4% | $44,065 -2.1% |
| 2012 | $4,073 | $45,000 -13.6% |
| 2011 | $4,073 +24.2% | $52,075 |
| 2010 | $3,279 -3% | $52,075 -3% |
| 2009 | $3,382 +4.2% | $53,686 +3.3% |
| 2008 | $3,245 +1% | $51,947 +2.6% |
| 2007 | $3,212 | $50,655 +2.5% |
| 2006 | -- | $49,408 +2.1% |
| 2005 | -- | $48,392 +13.3% |
| 2002 | -- | $42,697 +4.1% |
| 2001 | -- | $41,008 +14.5% |
| 2000 | -- | $35,800 |
Find assessor info on the county website
Monthly payment
Est. payment
Payment breakdown
Explore the cost of this home by adjusting the details. Changes won't be saved.Climate risks
Neighborhood: 61701
Nearby schools
Schools provided by the listing agent
- Elementary: Oakland Elementary
- Middle: Bloomington Jr High School
- High: Bloomington High School
- District: 87
Source: MRED as distributed by MLS GRID. This data may not be complete. We recommend contacting the local school district to confirm school assignments for this home.
Similar homes
- $249,9003 bd3 ba2.1k sqft510 Kreitzer Ave, Bloomington, IL 61701New
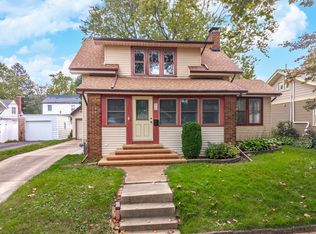 MLS ID #12775083, Liliana Taimoorazi, ABR,CRS,GRI, Coldwell Banker Real Estate Group. MRED as distributed by MLS GRID
 - $240,0003 bd2 ba2.8k sqft302 W Wood St, Bloomington, IL 61701New
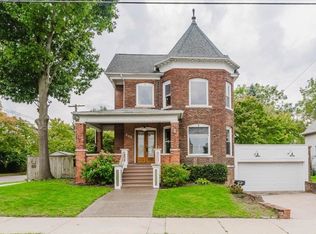 MLS ID #12771205, Judy Glenn, ABR,GRI,SRES, Keller Williams Revolution. MRED as distributed by MLS GRID
 - $269,0003 bd2 ba2.3k sqft8 Briarwood Ave, Bloomington, IL 61701Active
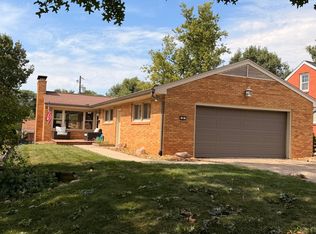 MLS ID #12749191, Rachel Griffore, RE/MAX Rising. MRED as distributed by MLS GRID
 - $239,9004 bd2 ba1.4k sqft1223 Townley Dr, Bloomington, IL 61704Active
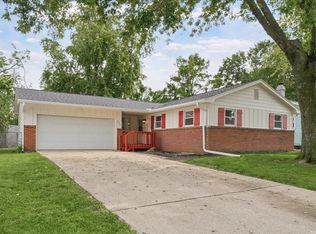 MLS ID #12744941, Greta Janis, eXp Realty. MRED as distributed by MLS GRID
 - $220,0003 bd2 ba1.4k sqft215 Fairway Dr, Bloomington, IL 61701For Sale
 MLS ID #PA1268043, Dawn Kuykendall, HomeSmart Realty Group. RMLS Alliance as distributed by MLS GRID
 - $188,0003 bd1 ba1.4k sqft1220 E Oakland Ave, Bloomington, IL 61701For SaleMLS ID #PA1269889, Dawn Kuykendall, HomeSmart Realty Group. RMLS Alliance as distributed by MLS GRID
