Some of the best features in a home are the ones you don't see right away and this stunning Verona property has them in spades. Built for comfort and designed for savings, this home offers energy efficiency and quality upgrades that make a real difference. Newly blown-in attic insulation keeps the home efficient through the coldest months, while newer windows enhance natural light and reduce energy loss. Inside, fresh paint, new carpeting & updated stairs/railing create a bright, welcoming feel throughout, and updated countertops in the kitchen and bathrooms bring a polished, modern touch. The finished basement adds valuable living space, perfect for movie nights, a home gym, or room for the family to spread out. Outside, enjoy a poured concrete basketball court for the sports lover in the family, and a fantastic fire pit made for cozy nights under the stars. Location is just as impressive with a short walk to the elementary school and park, plus only 5 minutes to Epic.
Active
Price cut: $10K (9/14)
$624,900
912 Questa Ridge Trl, Verona, WI 53593
4beds
2,621sqft
Single Family Residence
Built in 2000
10,454 Square Feet Lot
$614,000 Zestimate®
$238/sqft
$-- HOA
What's special
- --
- on Zillow
- 964
- views
- 62
- saves
Zillow last checked:
Listing updated:
Listed by:
Erica L Thompson Colstad,
Stark Company, REALTORS
Source: SCWMLS,MLS#: 2031050
Facts & features
Interior
Bedrooms & bathrooms
- Bedrooms: 4
- Bathrooms: 3
- Full bathrooms: 2
- 1/2 bathrooms: 1
- Main level bathrooms: 1
Primary bedroom
- Level: Upper
- Area: 224
- Dimensions: 16 x 14
Bedroom 2
- Level: Upper
- Area: 110
- Dimensions: 11 x 10
Bedroom 3
- Level: Upper
- Area: 110
- Dimensions: 11 x 10
Bedroom 4
- Level: Upper
- Area: 110
- Dimensions: 11 x 10
Dining room
- Level: Main
- Area: 132
- Dimensions: 12 x 11
Kitchen
- Features: Breakfast Bar, Dishwasher, Disposal, Microwave, Range/Oven, Refrigerator
- Level: Main
- Area: 220
- Dimensions: 20 x 11
Living room
- Level: Main
- Area: 132
- Dimensions: 12 x 11
Heating
- Forced Air
Cooling
- Central Air
Appliances
- Included: Washer, Dryer, Water Softener Included
- Laundry: Main Level
Features
- Walk-In Closet(s), Vaulted Ceiling(s), Internet- Fiber available, Rec Room, Den/Office
- Windows: Low Emissivity Windows, Window Coverings
- Basement: Full,Sump Pump,8'+ Ceiling,Radon Mitigation System
- Number of fireplaces: 1
- Fireplace features: 1 fireplace, Gas
Interior area
- Total structure area: 2,621
- Total interior livable area: 2,621 sqft
- Finished area above ground: 1,996
Video & virtual tour
Property
Parking
- Total spaces: 2
- Parking features: 2 car, Attached
- Attached garage spaces: 2
- Has uncovered spaces: Yes
Features
- Levels: Two
- Stories: 2
- Patio & porch: Patio
Lot
- Size: 10,454 Square Feet
- Features: Adjacent park/public land
Details
- Parcel number: 060823208746
- Zoning: Res
Construction
Type & style
- Home type: SingleFamily
- Architectural style: Colonial
- Property subtype: Single Family Residence
Materials
- Vinyl Siding
Condition
- Year built: 2000
Utilities & green energy
- Sewer: Public Sewer
- Water: Public
- Utilities for property: Cable Available
Community & HOA
Community
- Subdivision: Military Ridge
Location
- Region: Verona
Financial & listing details
- Price per square foot: $238/sqft
- Tax assessed value: $433,900
- Annual tax amount: $7,014
- Date on market: 8/21/2026
- Inclusions: Refrigerator, range/oven, microwave, dishwasher, washer, dryer, disposal, water softener, basement TV projector, screen and speakers, primary suite TV.
- Exclusions: Seller's personal property.
Estimated market value
$614,000
$583,000 - $645,000
$3,478/mo
Price history
| Date | Event | Price |
|---|---|---|
| 9/14/2026 | Price change | $624,900-1.6%$238/sqft |
Source: SCWMLS #2031050 Report a problem | ||
| 8/21/2026 | Listed for sale | $634,900+134.3%$242/sqft |
Source: SCWMLS #2031050 Report a problem | ||
| 3/3/2014 | Sold | $271,000-1.4%$103/sqft |
Source: Public Record Report a problem | ||
| 1/15/2014 | Price change | $274,900-1.8%$105/sqft |
Source: Restaino & Associates, Inc. #1701970 Report a problem | ||
| 11/23/2013 | Listed for sale | $279,900+14.2%$107/sqft |
Source: Restaino & Associates, Inc. #1701970 Report a problem | ||
| 8/11/2011 | Sold | $245,000$93/sqft |
Source: Public Record Report a problem | ||
Public tax history
| Year | Property taxes | Tax assessment |
|---|---|---|
| 2024 | $6,788 +10.2% | $433,900 +23.2% |
| 2023 | $6,162 -0.2% | $352,300 |
| 2022 | $6,174 +9.6% | $352,300 +17.4% |
| 2021 | $5,632 -6.8% | $300,200 |
| 2020 | $6,045 +5% | $300,200 +19.8% |
| 2019 | $5,756 +0% | $250,500 |
| 2018 | $5,756 +2.3% | $250,500 |
| 2017 | $5,624 +4.1% | $250,500 |
| 2016 | $5,402 -0.5% | $250,500 |
| 2015 | $5,430 +0.1% | $250,500 |
| 2014 | $5,423 -2.9% | $250,500 |
| 2013 | $5,588 -3.9% | $250,500 -3.7% |
| 2012 | $5,814 +7.1% | $260,100 |
| 2011 | $5,431 | $260,100 |
| 2010 | $5,431 +2.8% | $260,100 |
| 2009 | $5,282 +6.1% | $260,100 |
| 2008 | $4,978 -0.7% | $260,100 |
| 2007 | $5,014 -5.8% | $260,100 +27.3% |
| 2006 | $5,325 +9.6% | $204,400 |
| 2005 | $4,859 | $204,400 |
| 2004 | $4,859 +2.5% | $204,400 |
| 2003 | $4,739 +2.7% | $204,400 |
| 2002 | $4,613 -1.3% | $204,400 +16.6% |
| 2001 | $4,673 +177% | $175,300 +201.2% |
| 2000 | $1,687 | $58,200 |
Find assessor info on the county website
Monthly payment
Est. payment
Payment breakdown
Explore the cost of this home by adjusting the details. Changes won't be saved.Climate risks
Neighborhood: 53593
Nearby schools
Schools provided by the listing agent
- Elementary: Glacier Edge
- Middle: Savanna Oaks
- High: Verona
- District: Verona
Source: SCWMLS. This data may not be complete. We recommend contacting the local school district to confirm school assignments for this home.
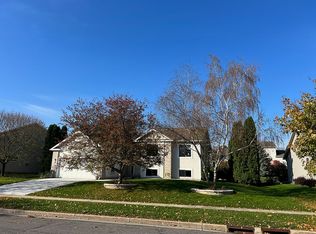
Similar homes
- $579,0003 bd3 ba1.8k sqft705 Mozart St, Verona, WI 53593New
 MLS ID #12762779, Rachael See, Compass Real Estate Wisconsin LLC. MRED as distributed by MLS GRID
 - $650,0003 bd4 ba2.4k sqft932 Tamarack Way, Verona, WI 53593For Sale
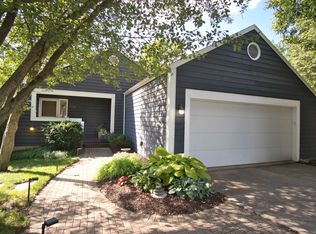 MLS ID #2031509, Julie McKy. SCWMLS
 - $600,0003 bd2 ba2.2k sqft2803 N County Road M, Verona, WI 53593For Sale
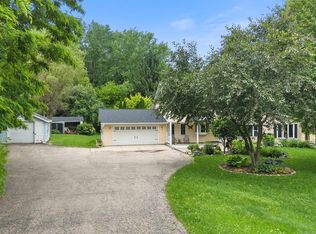 MLS ID #2026312, Sheryl Schroeder. SCWMLS
 - $725,0004 bd4 ba2.7k sqft1060 Magic Mdw, Verona, WI 53593For Sale
 MLS ID #2030918, Josh Blasi. SCWMLS
