Skip main navigation
Closed
  • $341,620

    912 Sumter Loop, Foley, AL 36535

    3beds
    1,848sqft
    Single Family Residence
    Built in 2024
    10,454 Square Feet Lot
    $356,200 Zestimate®
    $185/sqft
    $2,236 Estimated rent

    Home value

    $356,200

    $338,000 - $374,000

    $2,236/mo

    Zestimate® history
    Loading
    Loading...

    Owner options

    List your home for rent

    $2,236/mo

    Rent Zestimate®

    Find your next renter with Zillow Rental Manager. Plus, with online applications, you can quickly screen prospective tenants – for free.

    Learn more

    $2,236/mo

    Rent Zestimate®

    Refinance and save

    $2,227/mo

    Est. payment

    Refinancing to a lower rate could help reduce your monthly payments and save thousands over the life of the loan.

    See today's rates

    $2,227/mo

    Est. payment

    Explore your selling options

    Work with a Zillow partner agent

    Leverage their expertise and Zillow's premium Showcase listings to get your home seen by more buyers.

    Get started

    List with your own agent

    Get your home in front of millions of buyers by listing it on Zillow.

    Learn how to do it

    Sell it yourself

    Take full control of how buyers see your home on Zillow by listing For Sale by Owner (FSBO).

    List your home

    What's special

    Carbon monoxide detectorsFramed mirrorsWalk-in closetLive oak village communityBoot benchRecessed lightingRear porches
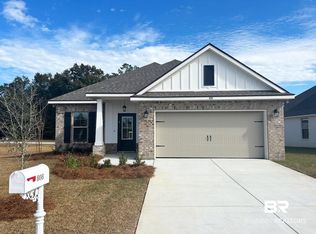
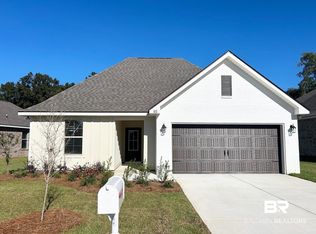
    Awesome Builder Rate Incentives! (Restrictions apply) The TRILLIUM IV A in Live Oak Village community offers a 3 bedroom, 2 full bathroom, open and split design. Upgrades for this home include wood look ceramic tile flooring throughout, blinds for the windows, quartz countertops, upgraded cabinets and hardware, and more! Special Features: double vanity, garden tub, separate custom tiled shower with frameless door, and walk-in closet in master suite, master closet opens into laundry room for added convenience, kitchen island, walk-in pantry, covered front and rear porches, boot bench in mud room, recessed lighting, crown molding, framed mirrors in all bathrooms, smoke and carbon monoxide detectors, seasonal landscaping package, architectural 30-year shingles, and more! Energy Efficient Features: water heater, kitchen appliance package, vinyl low E MI tilt-in windows and more! Gold Fortified Certified Home. Energy Star Partner. Estimated completion May 2024.

    Zillow last checked:

    Listing updated:

    Listed by:

    Savannah Harmeier wgrice@dsldhomes.com,

    DSLD Homes Gulf Coast,LLC-Baldwin Branch,

    Wyndy L Grice 251-402-9528,

    DSLD Home Gulf Coast LLC Baldw

    Bought with:

    Lynda L Brookshire, 119028

    Realty Executives Gulf Coast

    Source: Baldwin Realtors,MLS#: 356949MLS Logo

    Facts & features

    Interior

    Bedrooms & bathrooms
    • Bedrooms: 3
    • Bathrooms: 2
    • Full bathrooms: 2
    Heating
    • Natural Gas, Electric
    Appliances
    • Included: Disposal, Microwave, Dishwasher
    Features
    • En Suite, Ceiling Fan(s), High Ceilings, Termite Contract, Split Bedroom Plan
    • Flooring: Tile
    • Windows: Window Treatments
    • Has fireplace: No
    • Fireplace features: No Fireplace
    Interior area
    • Total interior livable area: 1,848 sqft

    Property

    Parking
    • Parking features: Attached, Double Garage, Garage Door Opener
    • Has garage: Yes
    Features
    • Stories: 1
    • Patio & porch: Front Porch, Covered Patio
    • Has view: Yes
    • View description: None/Not Applicable
    • Waterfront features: No Waterfront
    Lot
    • Size: 10,454 Square Feet
    • Features: Level, Corner Lot, Subdivision, Less Than 1 Acre, Other/See Remarks
    Details
    • Parcel number: 055404173000001.247
    • Special conditions: Other/See Remarks

    Construction

    Type & style
    • Home type: SingleFamily
    • Architectural style: Traditional
    • Property subtype: Single Family Residence
    Materials
    • Roof: Dimensional
    Condition
    • Year built: 2024
    Details
    • Warranty included: Yes

    Utilities & green energy

    • Utilities for property: Riviera Utilities

    Community & HOA

    Community
    • Features: Clubhouse, Landscaping, Spa Hot Tub, Meeting Room, Exercise Room, On Site Management, Tennis Racquetball, More Than Two Pets Allowed
    • Security: Carbon Monoxide Detector(s), Smoke Detector(s)
    • Subdivision: Live Oak Village
    HOA
    • Has HOA: Yes
    • Services included: Common Area Insurance, Association Management, Common Area Maintenance
    • HOA fee: $265 monthly
    • HOA phone: 251-981-0204
    Location
    • Region: Foley

    Financial & listing details

    • Price per square foot: $185/sqft
    • Tax assessed value: $357,900
    • Annual tax amount: $930
    • Date on market: 1/30/2024
    • Ownership type: Whole Full

    Price history

    DateEventPrice
    5/28/2024Sold$341,620$185/sqft
    Source: Baldwin Realtors #356949 Report a problem
    2/19/2024Pending sale$341,620$185/sqft
    Source: Baldwin Realtors #356949 Report a problem
    1/30/2024Listed for sale$341,620$185/sqft
    Source: Baldwin Realtors #356949 Report a problem

    Public tax history

    YearProperty taxesTax assessment
    2025$930 +116.7%$35,800 +175.4%
    2024$429 $13,000
    Find assessor info on the county website

    Neighborhood: 36535

    Nearby schools

    GreatSchools rating
    Schools provided by the listing agent
    • Elementary: Foley Elementary
    • Middle: Foley Middle
    • High: Foley High

    Source: Baldwin Realtors. This data may not be complete. We recommend contacting the local school district to confirm school assignments for this home.

    Get a cash offer in 3 minutes
    Find out how much your home could sell for in as little as 3 minutes with a no-obligation cash offer.
    Estimated market value
    $356,200
    Get a cash offer in 3 minutes
    Find out how much your home could sell for in as little as 3 minutes with a no-obligation cash offer.
    Estimated market value
    $356,200