***HIGHEST AND BEST IS DUE BY 5PM ON 5/29/26 NO ESCALATION CLAUSES***
Charming & Modernized Ranch | Prime Location
Welcome to this beautifully maintained 3-bedroom, 1-bathroom ranch that perfectly blends classic comfort with a modern, airy feel. Designed for effortless living, this home offers a seamless flow and an unbeatable location for those who love being at the center of it all.
Home Highlights
Open Concept Living: The spacious living area flows directly into the dining space and kitchen, creating a bright and inviting atmosphere--perfect for entertaining or cozy nights in.
Single-Level Convenience: Enjoy the ease of true ranch-style living with everything you need on one floor.
Three Versatile Bedrooms: Each bedroom offers ample natural light and closet space, easily adaptable for a home office, guest room, or nursery.
Outdoor Potential: The property features a manageable yard ready for your personal touch, whether it's a summer garden or a patio for weekend BBQs.
The Location
Forget long commutes for errands! This home is situated just minutes from the area's premier shopping centers and local dining favorites. Whether you're looking for a quick morning coffee, a boutique shopping spree, or a top-rated dinner spot, everything is practically at your doorstep.
Don't miss your chance to own this move-in-ready gem. Schedule your private showing today and experience the perfect balance of style and convenience!
Pending
Price cut: $5K (5/26)
$219,900
912 Sunview Rd, Reynoldsburg, OH 43068
3beds
984sqft
Est.: Get pre-qualified
Single Family Residence
Built in 1957
6,969 Square Feet Lot
$-- Zestimate®
$223/sqft
$-- HOA
What's special
Manageable yardOpen concept livingBright and inviting atmosphereThree versatile bedroomsSingle-level convenience
- 22 days |
- 944 |
- 80 |
Likely to sell faster than
Zillow last checked:
Listing updated:
Listed by:
Corey W Barnes 614-589-1501,
Villa Real Estate Consultants
Source: Columbus and Central Ohio Regional MLS ,MLS#: 226016735
Facts & features
Interior
Bedrooms & bathrooms
- Bedrooms: 3
- Bathrooms: 1
- Full bathrooms: 1
- Main level bedrooms: 3
Heating
- Forced Air
Cooling
- Central Air
Appliances
- Included: Dishwasher, Electric Range, Refrigerator
Features
- Windows: Insulated Windows
- Common walls with other units/homes: No Common Walls
Interior area
- Total structure area: 984
- Total interior livable area: 984 sqft
Property
Parking
- Parking features: Tandem, On Street
- Has uncovered spaces: Yes
Features
- Levels: One
Lot
- Size: 6,969 Square Feet
Details
- Parcel number: 060000684
- Special conditions: Standard
Construction
Type & style
- Home type: SingleFamily
- Architectural style: Ranch
- Property subtype: Single Family Residence
Materials
- Foundation: Slab
Condition
- New construction: No
- Year built: 1957
Utilities & green energy
- Sewer: Public Sewer
- Water: Public
Community & HOA
HOA
- Has HOA: No
Location
- Region: Reynoldsburg
Financial & listing details
- Price per square foot: $223/sqft
- Tax assessed value: $171,900
- Annual tax amount: $3,081
- Date on market: 5/13/2026
Estimated market value
Not available
Estimated sales range
Not available
Not available
Price history
| Date | Event | Price |
|---|---|---|
| 5/29/2026 | Pending sale | $219,900$223/sqft |
Source:  Columbus and Central Ohio Regional MLS #226016735 Report a problem Columbus and Central Ohio Regional MLS #226016735 Report a problem | ||
| 5/26/2026 | Price change | $219,900-2.2%$223/sqft |
Source: Columbus and Central Ohio Regional MLS #226016735 Report a problem | ||
| 5/13/2026 | Listed for sale | $224,900+124.9%$229/sqft |
Source: Columbus and Central Ohio Regional MLS #226016735 Report a problem | ||
| 5/27/2025 | Sold | $100,000$102/sqft |
Source: Public Record Report a problem | ||
Public tax history
| Year | Property taxes | Tax assessment |
|---|---|---|
| 2024 | $3,081 +4.8% | $60,170 |
| 2023 | $2,940 +26% | $60,170 +66.5% |
| 2022 | $2,334 -0.4% | $36,130 |
| 2021 | $2,343 -2% | $36,130 |
| 2020 | $2,390 +16.2% | $36,130 +28.2% |
| 2019 | $2,057 +100% | $28,180 |
| 2018 | $1,028 | $28,180 |
| 2017 | $1,028 -39% | $28,180 +36.5% |
| 2016 | $1,685 +106.4% | $20,650 |
| 2015 | $817 | $20,650 |
| 2014 | $817 -2.8% | $20,650 -5% |
| 2013 | $840 -45.5% | $21,735 |
| 2011 | $1,543 -29.2% | $21,735 -33.2% |
| 2010 | $2,178 +14.3% | $32,550 |
| 2008 | $1,906 +14.1% | $32,550 |
| 2007 | $1,670 +1.4% | -- |
| 2006 | $1,648 +1.6% | -- |
| 2005 | $1,623 +9.3% | -- |
| 2004 | $1,485 +4% | -- |
| 2003 | $1,428 -0.2% | -- |
| 2002 | $1,431 +20.3% | -- |
| 2001 | $1,190 -0.7% | -- |
| 2000 | $1,198 | -- |
Find assessor info on the county website
Monthly payment
Est. payment$--/mo
Payment breakdown
Explore the cost of this home by adjusting the details. Changes won't be saved.
All calculations are estimates and provided by Zillow, Inc. for informational purposes only. Actual amounts may vary.
HOA fees may include property taxes on listings classified as Co-Ops. Contact the listing agent and/or owner for fee details.
Mortgage interest rates are dependent on a number of factors, including credit score, down payment, and repayment length. Interest rate data provided by Zillow Group Marketplace, Inc. as of 1/1/1970 from various mortgage lenders with which we have lead or other similar arrangements; the Estimated Payment is an average of those rates.
See how much you could borrow to make a competitive offer.
Climate risks
Neighborhood: 43068
Nearby schools
GreatSchools rating
- 5/10French Run Elementary SchoolGrades: K-5Distance: 0.5 mi
- 5/10Waggoner Road Junior High SchoolGrades: 6-8Distance: 1.4 mi
- NAReynoldsburg High School Health ScienceGrades: 9-12Distance: 1.6 mi
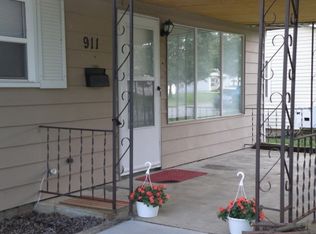
A local agent can set up tours, give advice and negotiate with sellers.
A local lender can help you make sure your offer is ready when you are.



- Ohio
- Franklin County
- Reynoldsburg
- 43068
- 912 Sunview Rd
Nearby cities
Nearby neighborhoods
Nearby zip codes
Other Reynoldsburg Topics
