This expansive all-brick manse boasts a delightful approach around a specimen tree-lined circular driveway to drop you off at the stately front porch with bullnose brick steps and double door entry. An impressive 2-story marble foyer greets you with a sweeping staircase and crystal chandelier then opens to substantially sized living and dining rooms with gorgeous oak hardwood floors. The recently reimagined eat-in kitchen features quartz countertops, cedar-lined walk-in cedar pantry and stainless steel appliances with a cozy adjoining breakfast room. Take your evening respite in the family room in front of the stone fireplace with your favorite drink mixed at the wet bar. Perhaps you'll relax on the composite deck each evening listening to the crickets chirping in the peaceful woods beyond. Walking up the dramatic staircase, the upper level hallway connects with the capacious primary suite, replete with dressing area and a luxurious renovated marble bath with soaking tub, marble shower and separate vanities plus two additional spacious bedrooms and convenient upper level laundry. The westerly wing of the home offers two additional bedrooms, baths and living areas to accommodate your fluctuating household needs while the fully finished lower level boasts versatile spaces for entertaining, exercising or for all of your hobbies and interests. Whether on the deck, patio or picnic terrace under the shade of gorgeous Japanese snowball trees, this property provides a peaceful, tranquil experience.
Sold for $1,025,000
$1,025,000
912 Timber Run Rd, Reisterstown, MD 21136
5beds
9,110sqft
Single Family Residence
Built in 1987
2.14 Acres Lot
$1,039,500 Zestimate®
$113/sqft
$-- Estimated rent
Home value
$1,039,500
$946,000 - $1.13M
Not available
Zestimate® history
Owner options
List your home for rent
Find your next renter with Zillow Rental Manager. Plus, with online applications, you can quickly screen prospective tenants – for free.
Refinance and save
$6,631/mo
Est. payment
Refinancing to a lower rate could help reduce your monthly payments and save thousands over the life of the loan.
$6,631/mo
Est. payment
Explore your selling options
Work with a Zillow partner agent
Leverage their expertise and Zillow's premium Showcase listings to get your home seen by more buyers.
Get startedList with your own agent
Get your home in front of millions of buyers by listing it on Zillow.
Learn how to do itSell it yourself
Take full control of how buyers see your home on Zillow by listing For Sale by Owner (FSBO).
List your homeWhat's special
Zillow last checked:
Listing updated:
Listed by:
Jason Perlow 410-456-3370,
Monument Sotheby's International Realty
Bought with:
Stacey Allen, 649844
Keller Williams Lucido Agency
Source: Bright MLS,MLS#: MDBC2137206
Facts & features
Interior
Bedrooms & bathrooms
- Bedrooms: 5
- Bathrooms: 7
- Full bathrooms: 6
- 1/2 bathrooms: 1
- Main level bathrooms: 2
Rooms
- Room types: Living Room, Dining Room, Primary Bedroom, Sitting Room, Bedroom 2, Bedroom 3, Bedroom 4, Bedroom 5, Kitchen, Family Room, Den, Foyer, Breakfast Room, Other, Office, Recreation Room, Utility Room, Primary Bathroom, Full Bath, Half Bath
Primary bedroom
- Features: Flooring - Carpet, Recessed Lighting, Ceiling Fan(s), Walk-In Closet(s), Window Treatments
- Level: Upper
Bedroom 2
- Features: Flooring - Carpet, Recessed Lighting, Ceiling Fan(s), Window Treatments
- Level: Upper
Bedroom 3
- Features: Flooring - Carpet, Recessed Lighting, Ceiling Fan(s), Walk-In Closet(s), Window Treatments
- Level: Upper
Bedroom 4
- Features: Flooring - Carpet, Recessed Lighting, Ceiling Fan(s), Window Treatments
- Level: Upper
Bedroom 5
- Features: Flooring - Carpet, Recessed Lighting, Ceiling Fan(s), Walk-In Closet(s)
- Level: Upper
Primary bathroom
- Features: Flooring - Ceramic Tile, Recessed Lighting, Soaking Tub, Countertop(s) - Quartz, Double Sink, Bathroom - Stall Shower
- Level: Upper
Breakfast room
- Features: Flooring - Ceramic Tile, Chair Rail, Recessed Lighting, Ceiling Fan(s)
- Level: Main
Den
- Features: Flooring - Carpet, Recessed Lighting, Ceiling Fan(s)
- Level: Main
Dining room
- Features: Flooring - Solid Hardwood, Crown Molding, Recessed Lighting, Window Treatments
- Level: Main
Family room
- Features: Flooring - Carpet, Recessed Lighting, Ceiling Fan(s), Fireplace - Wood Burning, Wet Bar
- Level: Main
Foyer
- Features: Flooring - Marble, Recessed Lighting, Walk-In Closet(s)
- Level: Main
Other
- Features: Flooring - Ceramic Tile, Crown Molding, Recessed Lighting, Countertop(s) - Quartz, Bathroom - Stall Shower
- Level: Main
Other
- Features: Flooring - Ceramic Tile, Countertop(s) - Quartz, Bathroom - Tub Shower, Recessed Lighting
- Level: Upper
Other
- Features: Flooring - Ceramic Tile, Bathroom - Tub Shower, Recessed Lighting
- Level: Upper
Other
- Features: Flooring - Ceramic Tile, Recessed Lighting, Double Sink
- Level: Upper
Other
- Features: Flooring - Ceramic Tile, Recessed Lighting, Bathroom - Jetted Tub, Bathroom - Tub Shower
- Level: Lower
Half bath
- Level: Main
Kitchen
- Features: Flooring - Ceramic Tile, Crown Molding, Recessed Lighting, Countertop(s) - Quartz, Kitchen - Electric Cooking, Eat-in Kitchen, Pantry, Window Treatments
- Level: Main
Living room
- Features: Flooring - Solid Hardwood, Crown Molding, Recessed Lighting, Fireplace - Wood Burning
- Level: Main
Mud room
- Features: Flooring - Ceramic Tile, Recessed Lighting
- Level: Main
Office
- Features: Flooring - Carpet, Recessed Lighting
- Level: Main
Other
- Features: Flooring - Ceramic Tile
- Level: Lower
Other
- Level: Lower
Other
- Features: Flooring - Solid Hardwood, Window Treatments
- Level: Upper
Recreation room
- Features: Flooring - Carpet, Recessed Lighting, Ceiling Fan(s)
- Level: Lower
Sitting room
- Features: Flooring - Carpet, Recessed Lighting, Window Treatments
- Level: Upper
Utility room
- Level: Lower
Heating
- Heat Pump, Baseboard, Electric, Oil
Cooling
- Central Air, Ceiling Fan(s), Heat Pump, Zoned, Programmable Thermostat, Electric
Appliances
- Included: Microwave, Down Draft, Dishwasher, Disposal, Refrigerator, Ice Maker, Water Dispenser, Oven, Washer, Dryer, Water Heater, Electric Water Heater
- Laundry: Has Laundry, Upper Level, Mud Room
Features
- Attic, Soaking Tub, Bathroom - Stall Shower, Bathroom - Tub Shower, Cedar Closet(s), Ceiling Fan(s), Chair Railings, Crown Molding, Formal/Separate Dining Room, Eat-in Kitchen, Kitchen Island, Kitchen - Table Space, Pantry, Primary Bath(s), Recessed Lighting, Spiral Staircase, Upgraded Countertops, Walk-In Closet(s), Bar
- Flooring: Carpet, Wood
- Doors: Double Entry, Sliding Glass, Atrium
- Windows: Casement, Double Pane Windows, Window Treatments
- Basement: Finished,Walk-Out Access,Interior Entry,Partial,Connecting Stairway
- Number of fireplaces: 2
- Fireplace features: Wood Burning, Marble, Insert, Stone
Interior area
- Total structure area: 9,399
- Total interior livable area: 9,110 sqft
- Finished area above ground: 6,810
- Finished area below ground: 2,300
Property
Parking
- Total spaces: 12
- Parking features: Garage Faces Side, Garage Door Opener, Circular Driveway, Asphalt, Attached, Driveway
- Attached garage spaces: 2
- Uncovered spaces: 10
Accessibility
- Accessibility features: None
Features
- Levels: Four
- Stories: 4
- Patio & porch: Deck, Patio
- Exterior features: Lighting, Flood Lights, Balcony
- Pool features: None
- Has spa: Yes
- Spa features: Bath
Lot
- Size: 2.14 Acres
- Dimensions: 3.00 x
- Features: Backs to Trees
Details
- Additional structures: Above Grade, Below Grade
- Parcel number: 04041800004563
- Zoning: R
- Special conditions: Standard
Construction
Type & style
- Home type: SingleFamily
- Architectural style: Traditional
- Property subtype: Single Family Residence
Materials
- Brick
- Foundation: Block
- Roof: Asphalt,Copper
Condition
- Excellent
- New construction: No
- Year built: 1987
Utilities & green energy
- Electric: 200+ Amp Service
- Sewer: On Site Septic
- Water: Public
Community & HOA
Community
- Security: Security System, Motion Detectors
- Subdivision: Sagamore Forest Ii
HOA
- Has HOA: No
Location
- Region: Reisterstown
Financial & listing details
- Price per square foot: $113/sqft
- Tax assessed value: $985,767
- Annual tax amount: $11,011
- Date on market: 8/18/2025
- Listing agreement: Exclusive Right To Sell
- Ownership: Fee Simple
Price history
| Date | Event | Price |
|---|---|---|
| 1/8/2026 | Sold | $1,025,000$113/sqft |
Source: Public Record Report a problem | ||
| 10/20/2025 | Sold | $1,025,000-10.9%$113/sqft |
Source:  Bright MLS #MDBC2137206 Report a problem Bright MLS #MDBC2137206 Report a problem | ||
| 9/7/2025 | Pending sale | $1,150,000$126/sqft |
Source: Bright MLS #MDBC2137206 Report a problem | ||
| 8/18/2025 | Listed for sale | $1,150,000+44.7%$126/sqft |
Source: Bright MLS #MDBC2137206 Report a problem | ||
| 12/12/2005 | Sold | $795,000$87/sqft |
Source: Public Record Report a problem | ||
Public tax history
| Year | Property taxes | Tax assessment |
|---|---|---|
| 2025 | $11,297 +2.6% | $985,767 +8.5% |
| 2024 | $11,011 | $908,500 |
| 2023 | $11,011 | $908,500 |
| 2022 | $11,011 -5.2% | $908,500 -5.2% |
| 2021 | $11,610 +7.2% | $957,900 +7.2% |
| 2020 | $10,829 +7.8% | $893,500 -6.7% |
| 2019 | $10,049 +8.4% | $957,900 +25.3% |
| 2018 | $9,268 +7.5% | $764,700 +7.5% |
| 2017 | $8,623 -8.3% | $711,467 +8.1% |
| 2016 | $9,408 | $658,233 +8.8% |
| 2015 | $9,408 | $605,000 |
| 2014 | $9,408 | $605,000 |
| 2013 | -- | $605,000 -30.5% |
| 2012 | -- | $870,400 |
| 2011 | -- | $870,400 |
| 2010 | -- | $870,400 -19.2% |
| 2009 | -- | $1,076,860 +17.2% |
| 2008 | -- | $918,902 +20.8% |
| 2007 | -- | $760,946 +26.2% |
| 2006 | -- | $602,990 +2% |
| 2005 | -- | $591,170 +2% |
| 2004 | -- | $579,350 +2.1% |
| 2003 | -- | $567,530 +1.6% |
| 2002 | -- | $558,726 +1.6% |
| 2001 | -- | $549,923 |
Find assessor info on the county website
Neighborhood: 21136
Nearby homes
- $605,600-- bd2 ba2.8k sqft12600 Timber Grove Rd, Reisterstown, MD 21136Off Market
- $725,0004 bd4 ba4.3k sqft905 Timber Run Rd, Reisterstown, MD 21136Sold
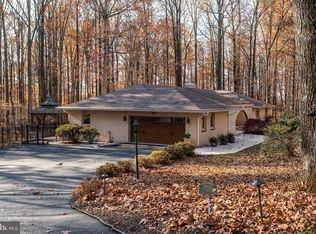
- $592,700-- bd2 ba2.1k sqft904 Timber Run Rd, Reisterstown, MD 21136Off Market
- $770,0004 bd3 ba3.6k sqft910 Timber Run Rd, Reisterstown, MD 21136Sold
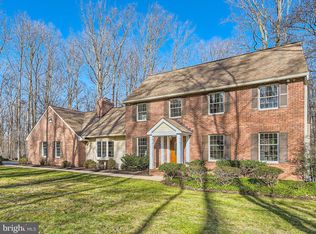
- $819,6004 bd5 ba4.4k sqft907 Timber Run Rd, Reisterstown, MD 21136Off Market
- $147,467-- bd-- ba-- sqft3 Timber Way Ct, Reisterstown, MD 21136Off Market
- $1,043,9004 bd5 ba5.4k sqft1 Timber Way Ct, Reisterstown, MD 21136Off Market
- $674,400-- bd2 ba2.9k sqft909 Timber Run Rd, Reisterstown, MD 21136Off Market
Nearby schools
GreatSchools rating
- 9/10Franklin Elementary SchoolGrades: PK-5Distance: 2.2 mi
- 4/10Franklin Middle SchoolGrades: 6-8Distance: 2 mi
- 4/10Franklin High SchoolGrades: 9-12Distance: 2.1 mi
Schools provided by the listing agent
- District: Baltimore County Public Schools
Source: Bright MLS. This data may not be complete. We recommend contacting the local school district to confirm school assignments for this home.
Get a cash offer in 3 minutes
Find out how much your home could sell for in as little as 3 minutes with a no-obligation cash offer.
Estimated market value
$1,039,500
Get a cash offer in 3 minutes
Find out how much your home could sell for in as little as 3 minutes with a no-obligation cash offer.
Estimated market value
$1,039,500
- Maryland
- Baltimore County
- Reisterstown
- 21136
- 912 Timber Run Rd
