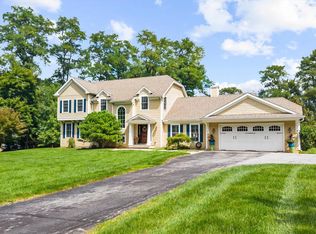
Set back on a private lot and positioned across from Seaton Road, the property enjoys the feel of a quiet, established neighborhood. A mature tree line shared with the neighboring property adds extra privacy around the private in-ground pool, pergola-shaded lounge area, and expansive yard. Situated in a sought-after neighborhood known for its active community traditions, including annual block parties and seasonal events. At the heart of the home, the chef’s kitchen is equipped with premium appliances including a 6-burner Viking range and professional ventilation hood and Sub-Zero refrigeration. Designed for both functionality and gathering, the space offers dual work surfaces with both a center island and a peninsula, flanked by a generous breakfast room for informal meals as well as a formal dining room for larger gatherings. Adjacent to the kitchen, the main-level family room features dramatic vaulted ceilings and integrated bench seating, providing a peaceful vantage point to look out over the natural surroundings or unwind with a book. The layout accommodates flexible living arrangements across 6 spacious bedrooms, ideally suited for multi-generational living or blended households. The 6th bedroom is currently configured as a dedicated home office. Hardwood flooring extends throughout the main level and across most bedrooms (excluding the primary suite). This meticulously maintained and curated residence masterfully balances architectural scale with cozy, everyday comfort, offering a flexible and expansive footprint that remains warm and inviting throughout.
Under contract
$1,650,000
912 Weadley Rd, Radnor, PA 19087
6beds
4,542sqft
Single Family Residence
Built in 1958
1.2 Acres Lot
$-- Zestimate®
$363/sqft
$-- HOA
What's special
Private in-ground poolPrivate lotExpansive yardSub-zero refrigerationPergola-shaded lounge areaProfessional ventilation hoodGenerous breakfast room
- 52 days
- 660
- 27
Likely to sell faster than
Zillow last checked:
Listing updated:
Listed by:
Betty Angelucci 610-675-5518,
BHHS Fox & Roach Wayne-Devon 6106512700
Source: Bright MLS,MLS#: PACT2126974
Facts & features
Interior
Bedrooms & bathrooms
- Bedrooms: 6
- Bathrooms: 5
- Full bathrooms: 4
- 1/2 bathrooms: 1
Rooms
- Room types: Living Room, Dining Room, Primary Bedroom, Bedroom 2, Bedroom 3, Bedroom 4, Bedroom 5, Kitchen, Family Room, Foyer, Breakfast Room, Recreation Room, Storage Room, Bedroom 6, Bathroom 2, Bathroom 3, Primary Bathroom, Full Bath
Primary bedroom
- Features: Flooring - Carpet
- Level: Upper
- Area: 450 Square Feet
- Dimensions: 18 X 25
Bedroom 2
- Features: Flooring - HardWood
- Level: Upper
- Area: 228 Square Feet
- Dimensions: 12 X 19
Bedroom 3
- Features: Flooring - HardWood
- Level: Upper
- Area: 168 Square Feet
- Dimensions: 12 X 14
Bedroom 4
- Features: Flooring - HardWood
- Level: Upper
- Area: 168 Square Feet
- Dimensions: 12 X 14
Bedroom 5
- Level: Upper
- Area: 198 Square Feet
- Dimensions: 11 X 18
Bedroom 6
- Level: Upper
- Area: 135 Square Feet
- Dimensions: 9 X 15
Primary bathroom
- Level: Upper
- Area: 66 Square Feet
- Dimensions: 6 X 11
Bathroom 2
- Level: Upper
- Area: 45 Square Feet
- Dimensions: 5 X 9
Bathroom 3
- Level: Upper
- Area: 54 Square Feet
- Dimensions: 6 X 9
Breakfast room
- Features: Flooring - HardWood
- Level: Main
- Area: 216 Square Feet
- Dimensions: 12 X 18
Dining room
- Features: Flooring - HardWood
- Level: Main
- Area: 192 Square Feet
- Dimensions: 12 X 16
Family room
- Features: Flooring - Carpet
- Level: Lower
- Area: 378 Square Feet
- Dimensions: 14 X 27
Family room
- Features: Flooring - HardWood
- Level: Main
- Area: 306 Square Feet
- Dimensions: 17 X 18
Foyer
- Features: Flooring - HardWood
- Level: Main
- Area: 90 Square Feet
- Dimensions: 6 X 15
Other
- Level: Upper
- Area: 60 Square Feet
- Dimensions: 6 X 10
Kitchen
- Features: Flooring - HardWood
- Level: Main
- Area: 247 Square Feet
- Dimensions: 13 X 19
Living room
- Features: Flooring - HardWood
- Level: Main
- Area: 323 Square Feet
- Dimensions: 17 X 19
Recreation room
- Features: Flooring - Carpet
- Level: Lower
- Area: 560 Square Feet
- Dimensions: 20 X 28
Storage room
- Level: Lower
- Area: 308 Square Feet
- Dimensions: 14 X 22
Storage room
- Level: Lower
- Area: 375 Square Feet
- Dimensions: 15 X 25
Storage room
- Level: Lower
- Area: 135 Square Feet
- Dimensions: 9 X 15
Heating
- Forced Air, Propane
Cooling
- Central Air, Electric
Appliances
- Included: Electric Water Heater
Features
- Flooring: Hardwood
- Basement: Finished
- Number of fireplaces: 2
- Fireplace features: Wood Burning, Gas/Propane
Interior area
- Total structure area: 4,542
- Total interior livable area: 4,542 sqft
- Finished area above ground: 3,949
- Finished area below ground: 593
Property
Parking
- Total spaces: 2
- Parking features: Inside Entrance, Garage Faces Side, Attached
- Attached garage spaces: 2
- Details: Garage Sqft: 444
Accessibility
- Accessibility features: None
Features
- Levels: Multi/Split,Six
- Stories: 6
- Has private pool: Yes
- Pool features: Private
Lot
- Size: 1.2 Acres
- Dimensions: Buyer to verify lot size. Seller believes more than the 1.0 acre stated in the ta x records (as per previous listings).
- Features: Level
Details
- Additional structures: Above Grade, Below Grade
- Parcel number: 4307P0004
- Zoning: RESIDENTIAL
- Special conditions: Standard
Construction
Type & style
- Home type: SingleFamily
- Architectural style: Colonial
- Property subtype: Single Family Residence
Materials
- Frame
- Foundation: Block
Condition
- New construction: No
- Year built: 1958
Utilities & green energy
- Sewer: Public Sewer
- Water: Public
Community & HOA
Community
- Subdivision: None Available
HOA
- Has HOA: No
Location
- Region: Radnor
- Municipality: TREDYFFRIN TWP
Financial & listing details
- Price per square foot: $363/sqft
- Tax assessed value: $413,830
- Annual tax amount: $16,194
- Date on market: 8/5/2026
- Listing agreement: Exclusive Right To Sell
- Ownership: Fee Simple
Estimated market value
Not available
Estimated sales range
Not available
Not available
Price history
| Date | Event | Price |
|---|---|---|
| 8/31/2026 | Contingent | $1,650,000$363/sqft |
Source:  Bright MLS #PACT2126974 Report a problem Bright MLS #PACT2126974 Report a problem | ||
| 8/5/2026 | Listed for sale | $1,650,000+90.8%$363/sqft |
Source: Bright MLS #PACT2126974 Report a problem | ||
| 9/12/2016 | Sold | $865,000$190/sqft |
Source: Public Record Report a problem | ||
| 7/22/2016 | Price change | $865,000-3.4%$190/sqft |
Source: Sage Realty LLC #6809813 Report a problem | ||
| 6/24/2016 | Price change | $895,000-1.6%$197/sqft |
Source: Sage Realty LLC #6809813 Report a problem | ||
| 6/12/2016 | Listed for sale | $910,000$200/sqft |
Source: Sage Realty LLC #6809813 Report a problem | ||
Public tax history
| Year | Property taxes | Tax assessment |
|---|---|---|
| 2026 | $16,195 +3.9% | $413,830 |
| 2025 | $15,586 +2.3% | $413,830 |
| 2024 | $15,230 +8.3% | $413,830 |
| 2023 | $14,067 +3.1% | $413,830 |
| 2022 | $13,645 +2.3% | $413,830 |
| 2021 | $13,339 +637.8% | $413,830 |
| 2020 | $1,808 -85.3% | $413,830 |
| 2019 | $12,303 +1.9% | $413,830 |
| 2018 | $12,079 +9899.6% | $413,830 |
| 2017 | $121 | $413,830 |
| 2016 | -- | $413,830 |
| 2015 | -- | $413,830 |
| 2014 | -- | $413,830 |
| 2013 | -- | $413,830 |
| 2012 | -- | $413,830 |
| 2011 | -- | $413,830 |
| 2010 | -- | $413,830 |
| 2009 | -- | $413,830 |
| 2008 | -- | $413,830 |
| 2007 | -- | $413,830 |
| 2006 | -- | $413,830 |
| 2005 | -- | $413,830 |
| 2004 | -- | $413,830 |
| 2003 | -- | $413,830 +19.3% |
| 2000 | -- | $346,820 |
Find assessor info on the county website
Monthly payment
Est. payment
Payment breakdown
Explore the cost of this home by adjusting the details. Changes won't be saved.Climate risks
Neighborhood: 19087
Nearby schools
Schools provided by the listing agent
- High: Conestoga
- District: Tredyffrin-easttown
Source: Bright MLS. This data may not be complete. We recommend contacting the local school district to confirm school assignments for this home.
Similar homes
- $1,725,0004 bd3 ba3.2k sqft280 County Line Rd, Wayne, PA 19087New Construction
 MLS ID #PAMC2194392, Dan Krzywicki, RE/MAX Select Group. Bright MLS
 - $1,250,0004 bd4 ba2.9k sqft433 Homestead Rd, Strafford, PA 19087For Sale
 MLS ID #PACT2133116, Shiloh Cornelius, Keller Williams Realty Devon-Wayne. Bright MLS
 - $1,249,5004 bd4 ba4.2k sqft1291 Thomas Rd, Wayne, PA 19087For Sale
 MLS ID #PACT2130698, John Collins, RE/MAX Main Line - Devon. Bright MLS
 - $1,599,0004 bd4 ba3.7k sqft759 Applegate Ln, Bryn Mawr, PA 19010For Sale
 MLS ID #PADE2123706, Reda Akbil, Compass RE. Bright MLS
 - $1,150,0004 bd3 ba3.1k sqft103 Erika Ln, Wayne, PA 19087For SaleMLS ID #PACT2132130, Tom Dilsheimer, Compass RE. Bright MLS
- $1,769,0005 bd4 ba5.8k sqft461 S Roberts Rd, Bryn Mawr, PA 19010For SaleMLS ID #PADE2122988, Lisa Yakulis, Kurfiss Sotheby's International Realty. Bright MLS
- $1,475,0005 bd5 ba4.2k sqft361 Malin Rd, Newtown Square, PA 19073For SaleMLS ID #PADE2121428, Athena Hashemoghli, Empower Real Estate, LLC. Bright MLS
- $1,675,0005 bd5 ba4.8k sqft643 Harleysville Pike, Lederach, PA 19450For SaleMLS ID #PAMC2187626, Jim Stachelek, RE/MAX Reliance. Bright MLS
- $1,550,0004 bd4 ba4.4k sqft10 Springhouse Ln, Havertown, PA 19083For SaleMLS ID #PADE2119924, Dawn Varallo, BHHS Fox & Roach-Art Museum. Bright MLS
- $1,697,5005 bd5 ba6.6k sqft1351 Bobarn Dr, Penn Valley, PA 19072For SaleMLS ID #PAMC2166524, Michael Kelczewski, United Real Estate. Bright MLS
- $1,950,0006 bd5 ba3.6k sqft516 E Gravers Ln, Wyndmoor, PA 19038For SaleMLS ID #PAMC2185632, Meredith Chatot, Compass RE. Bright MLS
- $1,100,0003 bd4 ba2.4k sqft522 Sproul Rd, Villanova, PA 19085For SaleMLS ID #PADE2118734, Sarah Hamilton Heller, BHHS Fox & Roach-Haverford. Bright MLS
- $1,999,0006 bd4 ba4.2k sqft8 S Providence Rd, Wallingford, PA 19086For SaleMLS ID #PADE2122498, Meghan Lawrence, Compass RE. Bright MLS
- $1,500,0005 bd6 ba4.8k sqft146 Logtown Rd, Media, PA 19063For SaleMLS ID #PADE2119200, Gloriann Ellis, ChaddsFord Realty LLC. Bright MLS
- $1,749,0006 bd5 ba5.6k sqft175 Waverly Ln, Harleysville, PA 19438For SaleMLS ID #PAMC2176390, Gay Davidson, The Davidson Group. Bright MLS
- $1,049,9004 bd3 ba3.6k sqft905 Newtown Rd, Devon, PA 19333For SaleMLS ID #PACT2129108, Gregory Martire, Springer Realty Group. Bright MLS
- $1,695,0005 bd6 ba5.8k sqft125 Muirfield Ln, Chalfont, PA 18914For SaleMLS ID #PABU2128636, Revi Haviv, Compass RE. Bright MLS
- $995,0004 bd5 ba5.2k sqft583 Oakmont Dr E, Telford, PA 18969For SaleMLS ID #PAMC2194602, Amber Moyer, Compass RE. Bright MLS
- $1,100,0004 bd4 ba3.4k sqft119 Wilton Woods Ln, Media, PA 19063For SaleMLS ID #PADE2123966, Bridget McNichol, Keller Williams Main Line. Bright MLS
- $1,099,0005 bd8 ba5.6k sqft34 1/2 Mary Jane Ln, Newtown Square, PA 19073For SaleMLS ID #PADE2114158, Lee Wolff, FSBO Broker. Bright MLS
