Why wait for new construction? Welcome home! This beautiful 4-bedroom, 2.5-bath home offers 2,300 sq ft of open-concept living, combining comfort and style with a spacious 2-car garage. Step inside to a welcoming living room that flows into the kitchen, which has modern appliances and an eat-in island, great for everyday meals and entertaining. Upstairs you’ll find four generously sized bedrooms, including an oversized primary suite with not one but three closets (one a walk-in) and a spa-style bathroom. Out back, the large private backyard is your own oasis for warm summer days. Shopping and restaurants are less than 2 miles away. Make this your last stop on the journey to your forever home. Schedule your showing today!
Coming soon
$430,999
912 Workwood Rd, Norfolk, VA 23513
4beds
2,300sqft
Single Family Residence
Built in 2023
6,534 Square Feet Lot
$419,300 Zestimate®
$187/sqft
$-- HOA
What's special
- --
- on Zillow
- 23
- views
- 1
- save
Zillow last checked:
Listed by:
Shemeca Dorsey,
Keller Williams Coastal Virginia Chesapeake 757-361-0106
Source: REIN Inc.,MLS#: 10660522
Facts & features
Interior
Bedrooms & bathrooms
- Bedrooms: 4
- Bathrooms: 3
- Full bathrooms: 2
- 1/2 bathrooms: 1
Rooms
- Room types: Breakfast Area
Heating
- Heat Pump
Cooling
- Central Air
Appliances
- Included: Dishwasher, Disposal, Microwave, Electric Range, Refrigerator, Electric Water Heater
- Laundry: Dryer Hookup, Washer Hookup
Features
- Primary Sink-Double, Pantry
- Flooring: Carpet, Ceramic Tile, Laminate/LVP
- Number of fireplaces: 2
- Fireplace features: Electric
Interior area
- Total interior livable area: 2,300 sqft
Property
Parking
- Total spaces: 2
- Parking features: Garage Att 2 Car
- Attached garage spaces: 2
Features
- Stories: 2
- Patio & porch: Porch
- Pool features: None
- Fencing: Chain Link,Partial,Wood,Fenced
- Waterfront features: Not Waterfront
Lot
- Size: 6,534 Square Feet
Details
- Parcel number: 23211000
- Zoning: R-7
Construction
Type & style
- Home type: SingleFamily
- Architectural style: Traditional
- Property subtype: Single Family Residence
Materials
- Aluminum Siding
- Foundation: Slab
- Roof: Asphalt Shingle
Condition
- New construction: No
- Year built: 2023
Utilities & green energy
- Sewer: City/County
- Water: City/County
Community & HOA
Community
- Subdivision: Chesapeake Manor Gardens
HOA
- Has HOA: No
Location
- Region: Norfolk
Financial & listing details
- Price per square foot: $187/sqft
- Tax assessed value: $418,700
- Annual tax amount: $5,150
- Date on market: 11/5/2026
Estimated market value
$419,300
$398,000 - $440,000
$3,023/mo
Price history
Price history is unavailable.
Public tax history
| Year | Property taxes | Tax assessment |
|---|---|---|
| 2025 | $5,150 +0.4% | $418,700 +0.4% |
| 2024 | $5,128 +8.7% | $416,900 +10.4% |
| 2023 | $4,719 +521.9% | $377,500 +521.9% |
| 2022 | $759 -42.2% | $60,700 -42.2% |
| 2021 | $1,314 +7.8% | $105,100 +7.8% |
| 2020 | $1,219 +1.1% | $97,500 +1.1% |
| 2019 | $1,205 +0.6% | $96,400 +0.6% |
| 2018 | $1,198 +10.3% | $95,800 +1.5% |
| 2017 | $1,086 | $94,400 +1.7% |
| 2016 | $1,086 +2.4% | $92,800 |
| 2015 | $1,060 | $92,800 |
| 2014 | $1,060 | $92,800 |
| 2013 | -- | $92,800 |
| 2012 | -- | $92,800 -7.8% |
| 2011 | -- | $100,700 -2.7% |
| 2010 | -- | $103,500 |
| 2009 | -- | $103,500 +4% |
| 2008 | -- | $99,500 +2.7% |
| 2007 | -- | $96,900 +32.7% |
| 2006 | -- | $73,000 +9.9% |
| 2005 | -- | $66,400 +15.1% |
| 2004 | -- | $57,700 +11.4% |
| 2003 | -- | $51,800 +6.1% |
| 2002 | -- | $48,800 +1.9% |
| 2001 | -- | $47,900 +5.1% |
| 2000 | -- | $45,580 |
Find assessor info on the county website
Monthly payment
Est. payment
Payment breakdown
Explore the cost of this home by adjusting the details. Changes won't be saved.Climate risks
Neighborhood: Chesapeake Gardens
Nearby schools
Schools provided by the listing agent
- Elementary: Tanners Creek Elementary
- Middle: Norview Middle
- High: Norview
Source: REIN Inc.. This data may not be complete. We recommend contacting the local school district to confirm school assignments for this home.
Similar homes
- $405,0004 bd3 ba2k sqft7104 Clarion Ln, Norfolk, VA 23513For Sale
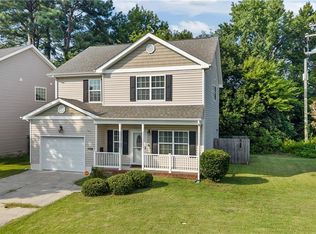 MLS ID #10649159, Julian Rivera. REIN Inc.
- $394,0004 bd2 ba2.1k sqft6905 Adele Dr, Norfolk, VA 23518For Sale
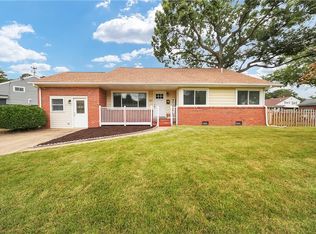 MLS ID #10660780, Geoffrey Whiteside. REIN Inc.
- $330,0004 bd2 ba1.6k sqft7519 Chesapeake Blvd, Norfolk, VA 23513For Sale
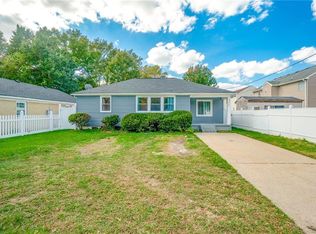 MLS ID #10659974, Jacob Bronk. REIN Inc.
- $424,9504 bd3 ba2.1k sqft5206 Texas Ave, Norfolk, VA 23513For Sale
 MLS ID #10658155, Kristin Horne. REIN Inc.
