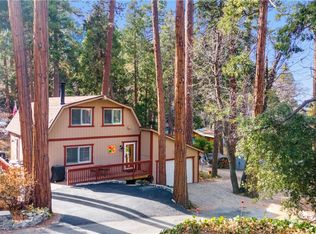
Welcome to 9120 Torrey Pines Rd, a well-maintained mountain home offering comfort, functionality, and flexible living space on approximately ¼ acre. With approximately 1,641 square feet, this multi-level property features a spacious layout including a living room with a river rock fireplace, dining area, kitchen with additional cabinetry, sunroom, and a versatile library/guest room. Upstairs includes a large primary bedroom with built-in storage, a ¾ bath, and an additional guest room. A loft area provides extra storage space. Recent improvements and features include dual pane windows and sliders, updated HVAC system (propane heat and electric AC), electric water heater, and a whole-house fire sprinkler system with external alarm. The home is also equipped with a backup generator and transfer switch for added convenience. Outdoor features include upper and lower parking areas, exterior motion/sensor lighting, and a detached storage/work shed with electrical and lighting. The property is located in the Big Pine Tract community with HOA dues that include water service and community trash.This property offers a great opportunity for full-time living or a mountain retreat with year-round access!
For sale
Listed by: GILLMORE REAL ESTATE
$434,900
9120 Torrey Pines Rd, Forest Falls, CA 92339
3beds
1,641sqft
Est.: Get pre-qualified
Single Family Residence
Built in 1935
0.28 Acres Lot
$429,000 Zestimate®
$265/sqft
$145/mo HOA
What's special
Spacious layoutKitchen with additional cabinetryDining areaElectric water heater
- 53 days |
- 467 |
- 18 |
Zillow last checked:
Listing updated:
Listing Provided by:
RODERICK GRAHAM DRE #02050394 rod@forestfalls.com,
GILLMORE REAL ESTATE
Source: CRMLS,MLS#: IG26067159
Originating MLS: California Regional MLS
Tour with a local agent
Facts & features
Interior
Bedrooms & bathrooms
- Bedrooms: 3
- Bathrooms: 2
- Full bathrooms: 2
- Main level bathrooms: 1
- Main level bedrooms: 1
Rooms
- Room types: Kitchen, Laundry, Library, Loft, Living Room
Bathroom
- Features: Bathtub, Dual Sinks
Kitchen
- Features: Laminate Counters
Heating
- Central, Forced Air, Fireplace(s), Propane, Wood
Cooling
- Central Air
Appliances
- Included: Electric Water Heater, Microwave, Propane Oven, Propane Range, Refrigerator, Vented Exhaust Fan, Dryer, Washer
- Laundry: Washer Hookup, Inside, Propane Dryer Hookup, Stacked
Features
- Beamed Ceilings, Built-in Features, Loft
- Flooring: Carpet, Laminate, Vinyl, Wood
- Has fireplace: Yes
- Fireplace features: Living Room, Wood Burning
- Common walls with other units/homes: No Common Walls
Interior area
- Total interior livable area: 1,641 sqft
Video & virtual tour
Property
Parking
- Parking features: Driveway Down Slope From Street, Driveway, Paved, On Street, Uncovered, Unpaved
Features
- Levels: Two
- Stories: 2
- Entry location: Ground level
- Patio & porch: Arizona Room, Stone
- Exterior features: Lighting
- Pool features: None
- Spa features: None
- Fencing: None
- Has view: Yes
- View description: Canyon, Mountain(s), Rocks, River, Creek/Stream, Valley, Trees/Woods
- Has water view: Yes
- Water view: River,Creek/Stream
Lot
- Size: 0.28 Acres
- Features: 0-1 Unit/Acre
Details
- Additional structures: Shed(s)
- Parcel number: 0323301230000
- Special conditions: Standard
Construction
Type & style
- Home type: SingleFamily
- Architectural style: Log Home,Traditional
- Property subtype: Single Family Residence
Materials
- Cedar, Concrete, Stone, Wood Siding
- Foundation: Combination, Concrete Perimeter, Slab, Stone
- Roof: Composition,Shingle
Condition
- New construction: No
- Year built: 1935
Utilities & green energy
- Electric: Electricity - On Property, Standard
- Sewer: Septic Tank
- Water: Public
- Utilities for property: Cable Available, Propane, Water Connected
Community & HOA
Community
- Features: Biking, Fishing, Hiking, Hunting, Mountainous, Near National Forest, Preserve/Public Land, Rural, Valley
- Security: Fire Sprinkler System
HOA
- Has HOA: Yes
- Amenities included: Trail(s), Trash, Water
- HOA fee: $145 monthly
- HOA name: Big Pines Tract
- HOA phone: 909-795-4085
Location
- Region: Forest Falls
Financial & listing details
- Price per square foot: $265/sqft
- Tax assessed value: $292,890
- Annual tax amount: $3,483
- Date on market: 4/4/2026
- Cumulative days on market: 54 days
- Listing terms: Cash,Cash to New Loan,Conventional,FHA,USDA Loan,VA Loan
- Inclusions: Refrigerator, Stove, Stackable Washer & Dryer, Dual Fuel Duro Max 8500W Generator
- Road surface type: Paved
Estimated market value
$429,000
$408,000 - $450,000
$2,524/mo
Price history
| Date | Event | Price |
|---|---|---|
| 4/4/2026 | Listed for sale | $434,900+111.1%$265/sqft |
Source: | ||
| 8/22/2003 | Sold | $206,000$126/sqft |
Source: Public Record Report a problem | ||
Public tax history
| Year | Property taxes | Tax assessment |
|---|---|---|
| 2025 | $3,483 +7.4% | $292,890 +2% |
| 2024 | $3,242 +1% | $287,147 +2% |
| 2023 | $3,211 +2.4% | $281,517 +2% |
| 2022 | $3,136 -2% | $275,997 +2% |
| 2021 | $3,199 +2.7% | $270,586 +1% |
| 2020 | $3,114 +2.9% | $267,811 +2% |
| 2019 | $3,027 +9.3% | $262,559 +2% |
| 2018 | $2,770 +0.7% | $257,410 +2% |
| 2017 | $2,751 | $252,363 +2% |
| 2016 | $2,751 +2% | $247,415 +1.5% |
| 2015 | $2,698 +0.8% | $243,698 +46.3% |
| 2014 | $2,676 | $166,600 |
| 2013 | -- | $166,600 +11.1% |
| 2012 | -- | $150,000 |
| 2011 | -- | $150,000 |
| 2010 | -- | $150,000 -24.2% |
| 2009 | -- | $198,000 -11.2% |
| 2008 | -- | $222,980 +2% |
| 2007 | -- | $218,608 +2% |
| 2006 | -- | $214,322 +2% |
| 2005 | -- | $210,120 +2% |
| 2004 | -- | $206,000 +135.3% |
| 2003 | -- | $87,551 +2% |
| 2002 | -- | $85,834 +2% |
| 2001 | -- | $84,151 +2% |
| 2000 | -- | $82,501 |
Find assessor info on the county website
Monthly payment
Est. payment$--/mo
Payment breakdown
Explore the cost of this home by adjusting the details. Changes won't be saved.
All calculations are estimates and provided by Zillow, Inc. for informational purposes only. Actual amounts may vary.
HOA fees may include property taxes on listings classified as Co-Ops. Contact the listing agent and/or owner for fee details.
Mortgage interest rates are dependent on a number of factors, including credit score, down payment, and repayment length. Interest rate data provided by Zillow Group Marketplace, Inc. as of 1/1/1970 from various mortgage lenders with which we have lead or other similar arrangements; the Estimated Payment is an average of those rates.
See how much you could borrow to make a competitive offer.
Climate risks
Neighborhood: 92339
Nearby schools
GreatSchools rating
- 6/10Mentone Elementary SchoolGrades: K-5Distance: 11.3 mi
- 6/10Moore Middle SchoolGrades: 6-8Distance: 13.1 mi
- 8/10Redlands East Valley High SchoolGrades: 9-12Distance: 11.9 mi
Schools provided by the listing agent
- Elementary: Fallsvale
- Middle: Moore
- High: Redlands East Valley
Source: CRMLS. This data may not be complete. We recommend contacting the local school district to confirm school assignments for this home.
A local agent can set up tours, give advice and negotiate with sellers.
Local buyer's agents are ready to help
- California
- San Bernardino County
- Forest Falls
- 92339
- 9120 Torrey Pines Rd