Charming Sunset Hills 1.5-story offers 3+ bedrooms, 3 full baths, and more than 2,400 sq ft of inviting living space! From the covered front entry, stone accents, and fresh landscaping to the warm interior details, this home is full of character and comfort and is located in the award-wining Lindbergh school district. Hardwood floors, crown molding, and plantation shutters enhance the separate dining room that opens to a spacious family room with gas fireplace and built-in niches. The kitchen shines with a cathedral ceiling, stainless steel appliances, center island/breakfast bar, and abundant cabinetry. French doors lead to the main-floor primary suite with a large walk-in closet, while two upstairs bedrooms feature charming dormers and a Jack-and-Jill bath. The freshly finished walk-out lower level expands your options with a generous recreation room, 4th sleeping area or home office, full bath and plenty of storage. Step outside to the covered 20x12 porch and enjoy the level, park-like backyard featuring a private inground pool perfect for relaxing and entertaining! Enjoy added peace of mind with a new furnace and AC , a new roof to be installed prior to closing, and a passed occupancy inspection in hand. Convenient to area schools, shopping, and dining, this Sunset Hills gem is ready to welcome you home!
Active
Listed by: RedKey Realty Leaders • Marti Merrifield • 314-614-1985
$595,000
9121 Robyn Rd, Saint Louis, MO 63127
3beds
2,467sqft
Single Family Residence
Built in 1956
0.39 Acres Lot
$-- Zestimate®
$241/sqft
$-- HOA
What's special
Gas fireplaceCharming dormersStone accentsLevel park-like backyardPlenty of storageCovered front entryStainless steel appliances
- 15 hours
- 481
- 48
Zillow last checked:
Listing updated:
Listed by:
Marti Merrifield 314-614-1985,
RedKey Realty Leaders
Source: MARIS,MLS#: 26065967 Originating MLS: St. Louis Association of REALTORS
Facts & features
Interior
Bedrooms & bathrooms
- Bedrooms: 3
- Bathrooms: 3
- Full bathrooms: 3
- Main level bathrooms: 1
- Main level bedrooms: 1
Primary bedroom
- Features: Floor Covering: Carpeting
- Level: Main
- Area: 168
- Dimensions: 14x12
Bedroom 2
- Features: Floor Covering: Carpeting
- Area: 221
- Dimensions: 17x13
Bedroom 3
- Features: Floor Covering: Carpeting
- Level: Upper
- Area: 169
- Dimensions: 13x13
Primary bathroom
- Features: Floor Covering: Ceramic Tile
- Level: Main
- Area: 132
- Dimensions: 11x12
Bonus room
- Description: 4th sleeping room or home office
- Features: Floor Covering: Carpeting
- Level: Lower
- Area: 121
- Dimensions: 11x11
Dining room
- Features: Floor Covering: Wood
- Level: Main
- Area: 240
- Dimensions: 20x12
Family room
- Features: Floor Covering: Wood
- Level: Main
- Area: 374
- Dimensions: 22x17
Kitchen
- Features: Floor Covering: Wood
- Level: Main
- Area: 176
- Dimensions: 16x11
Recreation room
- Features: Floor Covering: Vinyl
- Level: Lower
- Area: 374
- Dimensions: 34x11
Heating
- Forced Air
Cooling
- Ceiling Fan(s), Dual
Appliances
- Included: Dishwasher, Disposal, Microwave, Oven, Built-In Electric Oven, Range Hood, Electric Range, Refrigerator, Gas Water Heater
Features
- Built-in Features, Cathedral Ceiling(s), Ceiling Fan(s), Crown Molding, Custom Cabinetry, Double Vanity, Entrance Foyer, Kitchen Island, Laminate Counters, Recessed Lighting, Separate Dining, Separate Shower, Soaking Tub, Special Millwork, Storage, Tub, Walk-In Closet(s)
- Flooring: Carpet, Ceramic Tile, Vinyl, Wood
- Doors: Panel Door(s)
- Windows: Plantation Shutters
- Basement: Concrete,Partially Finished,Full,Sleeping Area,Storage Space,Sump Pump,Walk-Out Access
- Number of fireplaces: 1
- Fireplace features: Gas, Great Room
Interior area
- Total structure area: 2,467
- Total interior livable area: 2,467 sqft
- Finished area above ground: 1,794
- Finished area below ground: 673
Property
Parking
- Total spaces: 2
- Parking features: Attached, Concrete, Direct Access, Driveway, Garage, Garage Door Opener, Garage Faces Front
- Garage spaces: 2
- Has uncovered spaces: Yes
Features
- Levels: One and One Half
- Patio & porch: Covered, Front Porch, Patio, Rear Porch
- Has private pool: Yes
- Pool features: Fenced, In Ground
- Fencing: Partial,See Remarks
Lot
- Size: 0.39 Acres
- Dimensions: 197 x 108
- Features: Back Yard, Level
Details
- Parcel number: 26M240121
- Special conditions: Standard
Construction
Type & style
- Home type: SingleFamily
- Architectural style: Traditional
- Property subtype: Single Family Residence
Materials
- Roof: Architectural Shingle
Condition
- Year built: 1956
Utilities & green energy
- Electric: 220 Volts
- Sewer: Public Sewer
- Water: Public
- Utilities for property: Cable Available, Electricity Connected, Natural Gas Connected, Phone Available, Sewer Connected
Community & HOA
Community
- Security: Fire Alarm
- Subdivision: Sunset Terrace
HOA
- Has HOA: No
Location
- Region: Saint Louis
Financial & listing details
- Price per square foot: $241/sqft
- Tax assessed value: $357,400
- Annual tax amount: $4,320
- Date on market: 10/23/2026
- Listing terms: Cash,Conventional
- Inclusions: Personal Property
- Ownership: Private
- Electric utility on property: Yes
- Road surface type: Concrete
Estimated market value
Not available
Estimated sales range
Not available
Not available
Price history
| Date | Event | Price |
|---|---|---|
| 10/23/2026 | Listed for sale | $595,000$241/sqft |
Source:  MARIS #26065967 Report a problem | ||
| 9/10/2002 | Sold | -- |
Source: Public Record Report a problem | ||
Public tax history
| Year | Property taxes | Tax assessment |
|---|---|---|
| 2025 | $4,320 +3.3% | $67,910 +6.6% |
| 2024 | $4,180 +0.3% | $63,730 |
| 2023 | $4,169 +0.1% | $63,730 +12.6% |
| 2022 | $4,164 +12.9% | $56,600 |
| 2021 | $3,689 -4.3% | $56,600 -0.8% |
| 2020 | $3,855 +30.8% | $57,060 |
| 2019 | $2,946 | $57,060 +43.5% |
| 2018 | $2,946 | $39,770 |
| 2017 | $2,946 +1.1% | $39,770 +14.2% |
| 2016 | $2,914 +8.5% | $34,810 |
| 2015 | $2,686 | $34,810 -7.7% |
| 2014 | $2,686 -9% | $37,710 |
| 2013 | $2,950 | $37,710 -4.2% |
| 2012 | -- | $39,360 |
| 2011 | -- | $39,360 +4.2% |
| 2010 | $2,349 +5.1% | $37,770 |
| 2009 | $2,235 -27.1% | $37,770 -26% |
| 2008 | $3,065 +35.7% | $51,010 |
| 2007 | $2,260 | $51,010 +38.5% |
| 2006 | $2,260 -3.6% | $36,840 |
| 2005 | $2,343 | $36,840 +20.7% |
| 2003 | -- | $30,530 +5.4% |
| 2002 | $1,744 +58.3% | $28,960 |
| 2001 | $1,102 | $28,960 |
Find assessor info on the county website
Monthly payment
Est. payment
Payment breakdown
Explore the cost of this home by adjusting the details. Changes won't be saved.Climate risks
Neighborhood: 63127
Nearby schools
Schools provided by the listing agent
- Elementary: Long Elem.
- Middle: Truman Middle School
- High: Lindbergh Sr. High
Source: MARIS. This data may not be complete. We recommend contacting the local school district to confirm school assignments for this home.


Similar homes
- $649,9004 bd3 ba3.2k sqft3 Wilshire Ter, Saint Louis, MO 63119For Sale
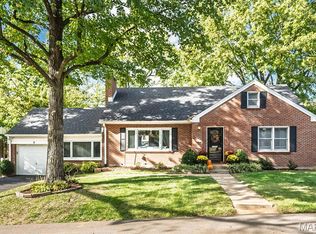
 MLS ID #26067048, Cindy Coronado, Coldwell Banker Realty - Gundaker. MARIS
- $475,0004 bd4 ba2.4k sqft10304 Grant Forest Ln, Saint Louis, MO 63123For Sale
 MLS ID #26066849, Alex B Whiteside, Janet McAfee Inc.. MARIS
- $615,0004 bd4 ba2.9k sqft1124 Kiefer Creek Meadows Dr, Ballwin, MO 63021For Sale
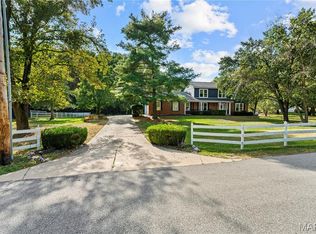 MLS ID #26052180, Lindsey Reichelt, Compass Realty Group. MARIS
- $572,5004 bd3 ba3.5k sqft741 Cedar Field Ct, Chesterfield, MO 63017For Sale
 MLS ID #26066280, Brett F Weber, Brett Weber Properties. MARIS
- $599,9004 bd4 ba2.7k sqft5576 Kellridge Ln, Saint Louis, MO 63128For SaleMLS ID #26056597, Robert L Biggs, Robert Biggs, REALTORS. MARIS
- $440,0003 bd4 ba2.7k sqft1091 Fenton Park Dr, Fenton, MO 63026For SaleMLS ID #26064422, Melanie S Mitchell, Worth Clark Realty. MARIS
- $549,9004 bd4 ba2.6k sqft1922 Buckington Dr, Chesterfield, MO 63017For SaleMLS ID #26064153, Jamie S Leggett, Coldwell Banker Realty - Gundaker. MARIS
- $795,0005 bd3 ba3.6k sqft642 Windrush Dr, Saint Louis, MO 63122For SaleMLS ID #26066812, Jay Cammon, Three Doors LLC. MARIS
- $625,0004 bd4 ba3.3k sqft15610 Cedarmill Dr, Chesterfield, MO 63017For SaleMLS ID #26065736, Mark & Neil Gellman, EXP Realty, LLC. MARIS
- $540,0004 bd3 ba2.5k sqft9145 Missy Ct, Saint Louis, MO 63123For SaleMLS ID #26050895, Sally M Harris, Berkshire Hathaway HomeServices Select Properties. MARIS
- $525,0003 bd3 ba2.8k sqft1444 Ronald Dr, Saint Louis, MO 63119For SaleMLS ID #26040922, Kat S Johnson, EXP Realty, LLC. MARIS
- $599,9004 bd4 ba3.2k sqft1469 Hawkins Meadow Dr, Fenton, MO 63026For SaleMLS ID #26060981, Nicholas J Metz, Coldwell Banker Premier Group. MARIS
- $529,9004 bd3 ba2.5k sqft1210 N Sappington Rd, Saint Louis, MO 63122For SaleMLS ID #26059934, John M Jackson, John Jackson Neighborhood Real Estate Company, LLC. MARIS
- $549,9003 bd3 ba2.7k sqft12 Winslow Ln, Saint Louis, MO 63131For SaleMLS ID #26008503, Kate P Thompson, Coldwell Banker Realty - Gundaker West Regional. MARIS
- $750,0003 bd3 ba3.3k sqft11355 Cragwold Rd, Saint Louis, MO 63122For SaleMLS ID #26040820, Teri Nicely, RedKey Realty Leaders. MARIS
- $624,9004 bd4 ba3.3k sqft3009 Allen Ave, Saint Louis, MO 63104For SaleMLS ID #26065477, Brady Miller, RedKey Realty Leaders. MARIS
- $444,9003 bd3 ba1.7k sqft212 Mar El Ct, Ballwin, MO 63011For SaleMLS ID #26064923, Justin M Taylor, The Agency. MARIS
- $580,0004 bd3 ba2.5k sqft268 Kinderhook Dr, Chesterfield, MO 63017For SaleMLS ID #26053721, Gay R Gordon, RedKey Realty Leaders. MARIS
- $499,9004 bd2 ba1.6k sqft329 Stark Ct, Saint Louis, MO 63119For SaleMLS ID #26066249, Katie Maginn, Coldwell Banker Premier Group. MARIS
- $425,0003 bd3 ba3.1k sqft5240 Delor St, Saint Louis, MO 63109For SaleMLS ID #26065520, Anna Waeltermann, Platinum Realty of St. Louis. MARIS
