
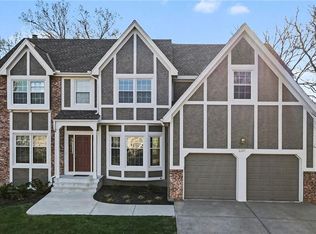
Experience refined LAKEFRONT LIVING in this stunning REVERSE RANCH with a full walk-out basement. The main level showcases rich hardwood floors, custom plantation shutters, and thoughtfully designed living spaces throughout.
The gourmet kitchen is a chef’s dream, featuring granite countertops, stainless steel appliances, and beautifully crafted custom cabinetry. A bright breakfast nook opens to the upper deck, offering serene lake views—perfect for morning coffee or evening relaxation. A formal dining room and convenient laundry/mudroom just off the kitchen add both elegance and functionality. The PRIMARY SUITE is a private retreat, complete with a spa-like bath featuring a whirlpool tub, walk-in shower, granite-topped double vanity, and TWO spacious walk-in closets. The lower level is designed for entertaining, with a walk-out family room, an impressive wet bar, and abundant storage space. Additional highlights include a sprinkler system and direct lake access for fishing and boating. Ideally located just minutes from Dub’s Dread Golf Course, Falcon Lakes Golf Course, and the Legends Shopping area, this home offers the perfect blend of luxury, comfort, and convenience. Click on to Virtual Tour for the complete home experience!
Active
Price cut: $24K (5/28)
$575,000
4805 N 124th Ter, Kansas City, KS 66109
3beds
2,777sqft
Est.: Get pre-qualified
Single Family Residence
Built in 2006
0.25 Acres Lot
$-- Zestimate®
$207/sqft
$56/mo HOA
What's special
Formal dining roomImpressive wet barAbundant storage spaceGranite countertopsUpper deckSerene lake viewsThoughtfully designed living spaces
- 43 days |
- 1,071 |
- 37 |
Zillow last checked:
Listing updated:
Listing Provided by:
Barb Burns 913-375-3895,
RE/MAX Realty Suburban Inc
Source: Heartland MLS as distributed by MLS GRID,MLS#: 2613769
Tour with a local agent
Facts & features
Interior
Bedrooms & bathrooms
- Bedrooms: 3
- Bathrooms: 3
- Full bathrooms: 3
Primary bedroom
- Features: Carpet, Ceiling Fan(s)
- Level: Main
- Dimensions: 13.5 x 13.5
Bedroom 2
- Features: Carpet, Ceiling Fan(s)
- Level: Main
- Dimensions: 12.8 x 12.6
Bedroom 3
- Features: Carpet
- Level: Lower
- Dimensions: 12.8 x 10.9
Breakfast room
- Features: Ceiling Fan(s), Wood Floor
- Level: Main
- Dimensions: 12 x 11.2
Dining room
- Features: Wood Floor
- Level: Main
- Dimensions: 20.8 x 11.1
Family room
- Features: Carpet, Ceiling Fan(s)
- Level: Lower
- Dimensions: 18.7 x 16
Kitchen
- Features: Granite Counters, Kitchen Island, Pantry, Wood Floor
- Level: Main
- Dimensions: 13.5 x 12.3
Living room
- Features: Ceiling Fan(s), Wood Floor
- Level: Main
- Dimensions: 15.11 x 11.3
Recreation room
- Level: Lower
- Dimensions: 23.9 x 14.3
Heating
- Natural Gas
Cooling
- Electric
Appliances
- Included: Disposal, Dryer, Microwave, Refrigerator, Gas Range, Stainless Steel Appliance(s), Washer, Water Softener
- Laundry: Main Level
Features
- Ceiling Fan(s), Custom Cabinets, Kitchen Island, Pantry, Walk-In Closet(s), Wet Bar
- Flooring: Carpet, Tile, Wood
- Windows: Window Coverings, Thermal Windows
- Basement: Basement BR,Daylight,Finished,Walk-Out Access
- Number of fireplaces: 2
- Fireplace features: Basement, Gas, Gas Starter, Living Room
Interior area
- Total structure area: 2,777
- Total interior livable area: 2,777 sqft
- Finished area above ground: 1,728
- Finished area below ground: 1,049
Video & virtual tour
Property
Parking
- Total spaces: 2
- Parking features: Attached, Garage Door Opener
- Attached garage spaces: 2
Features
- Patio & porch: Deck, Patio, Porch
- Exterior features: Balcony
- On waterfront: Yes
- Waterfront features: Lake Front
Lot
- Size: 0.25 Acres
- Features: Adjoin Greenspace, City Limits
Details
- Parcel number: 286108
- Special conditions: Standard
Construction
Type & style
- Home type: SingleFamily
- Architectural style: Traditional
- Property subtype: Single Family Residence
Materials
- Brick
- Roof: Composition
Condition
- Year built: 2006
Utilities & green energy
- Sewer: Public Sewer
- Water: Public
Community & HOA
Community
- Security: Smoke Detector(s)
- Subdivision: The Colony at Canaan Lake
HOA
- Has HOA: Yes
- HOA fee: $675 annually
- HOA name: Canaan Lake
Location
- Region: Kansas City
Financial & listing details
- Price per square foot: $207/sqft
- Tax assessed value: $495,300
- Annual tax amount: $9,457
- Date on market: 4/17/2026
- Listing terms: Cash,Conventional,FHA,VA Loan
- Ownership: Private
- Road surface type: Paved
Estimated market value
Not available
Estimated sales range
Not available
Not available
Price history
| Date | Event | Price |
|---|---|---|
| 5/28/2026 | Price change | $575,000-4%$207/sqft |
Source:  Heartland MLS as distributed by MLS GRID #2613769 Report a problem Heartland MLS as distributed by MLS GRID #2613769 Report a problem | ||
| 5/8/2026 | Price change | $599,000-3.1%$216/sqft |
Source: Heartland MLS as distributed by MLS GRID #2613769 Report a problem | ||
| 4/17/2026 | Listed for sale | $618,000$223/sqft |
Source: Heartland MLS as distributed by MLS GRID #2613769 Report a problem | ||
Public tax history
| Year | Property taxes | Tax assessment |
|---|---|---|
| 2025 | $9,458 +8.4% | $56,960 +5.4% |
| 2024 | $8,729 +1.6% | $54,061 +9.1% |
| 2023 | $8,595 +11.2% | $49,565 +10.6% |
| 2022 | $7,726 +15.6% | $44,816 +13.6% |
| 2021 | $6,685 +5.9% | $39,445 +5.5% |
| 2020 | $6,315 +2.1% | $37,402 +2% |
| 2019 | $6,186 -0.6% | $36,667 +2% |
| 2018 | $6,221 +3% | $35,949 +1.8% |
| 2017 | $6,039 +2% | $35,328 +3% |
| 2016 | $5,922 +0.1% | $34,299 +2% |
| 2015 | $5,915 +9.6% | $33,626 -1.4% |
| 2014 | $5,398 | $34,090 +3% |
| 2013 | -- | $33,097 0% |
| 2012 | -- | $33,098 |
| 2011 | -- | -- |
| 2008 | -- | $40,021 +6.9% |
| 2007 | -- | $37,421 +572.1% |
| 2006 | -- | $5,568 +236.2% |
| 2005 | -- | $1,656 |
Find assessor info on the county website
Monthly payment
Est. payment$--/mo
Payment breakdown
Explore the cost of this home by adjusting the details. Changes won't be saved.
All calculations are estimates and provided by Zillow, Inc. for informational purposes only. Actual amounts may vary.
HOA fees may include property taxes on listings classified as Co-Ops. Contact the listing agent and/or owner for fee details.
Mortgage interest rates are dependent on a number of factors, including credit score, down payment, and repayment length. Interest rate data provided by Zillow Group Marketplace, Inc. as of 1/1/1970 from various mortgage lenders with which we have lead or other similar arrangements; the Estimated Payment is an average of those rates.
See how much you could borrow to make a competitive offer.
Climate risks
Neighborhood: Canaan Lake
Nearby schools
GreatSchools rating
- NAPiper Elementary SchoolGrades: PK-2Distance: 2.1 mi
- 5/10Piper Middle SchoolGrades: 6-8Distance: 2.4 mi
- 6/10Piper High SchoolGrades: 9-12Distance: 2.3 mi
A local agent can set up tours, give advice and negotiate with sellers.
- Kansas
- Wyandotte County
- Kansas City
- 66109
- Canaan Lake
- 4805 N 124th Ter
Nearby cities
Nearby neighborhoods
Nearby zip codes
Other Kansas City Topics
