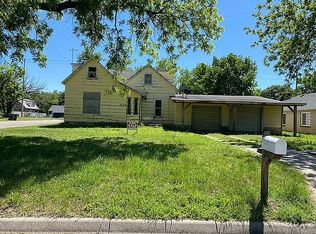
Bring your vision to this 4-bedroom, 2-bath home filled with character! Original woodwork, built-in cabinetry, and a fireplace highlight its charm, while numerous windows provide natural light with an unfinished basement for additional storage. This property may qualify for Seller Financing (Vendee).
Active
$62,500
210 N Sycamore St, Peabody, KS 66866
4beds
1,671sqft
Single Family Onsite Built
Built in 1930
6,534 Square Feet Lot
$-- Zestimate®
$37/sqft
$-- HOA
What's special
- 1 day
- 100
- 6
Likely to sell faster than
Zillow last checked:
Listing updated:
Listed by:
Su Fox 316-681-1313,
Fox Realty, Inc.
Source: SCKMLS as distributed by MLS GRID,MLS#: 680483
Facts & features
Interior
Bedrooms & bathrooms
- Bedrooms: 4
- Bathrooms: 2
- Full bathrooms: 2
Primary bedroom
- Description: Carpet
- Level: Main
- Area: 130
- Dimensions: 13 x 10
Bedroom
- Description: Other
- Level: Upper
- Area: 140
- Dimensions: 10 x 14
Bedroom
- Description: Other
- Level: Upper
- Area: 90
- Dimensions: 9 x 10
Dining room
- Description: Other
- Level: Main
- Area: 144
- Dimensions: 12 x 12
Kitchen
- Description: Other
- Level: Main
- Area: 99
- Dimensions: 11 x 9
Living room
- Description: Other
- Level: Main
- Area: 96
- Dimensions: 12 x 8
Heating
- Forced Air
Cooling
- Central Air
Appliances
- Laundry: Main Level
Features
- Basement: Unfinished
- Has fireplace: No
Interior area
- Total interior livable area: 1,671 sqft
- Finished area above ground: 1,671
- Finished area below ground: 0
Property
Parking
- Parking features: None
Features
- Levels: Two
- Stories: 2
Lot
- Size: 6,534 Square Feet
- Features: Standard
Details
- Parcel number: 0572520404005003000
Construction
Type & style
- Home type: SingleFamily
- Architectural style: Bungalow
- Property subtype: Single Family Onsite Built
Materials
- Frame
- Foundation: Partial, No Basement Windows
- Roof: Composition
Condition
- Year built: 1930
Utilities & green energy
- Utilities for property: Sewer Available
Community & HOA
Community
- Subdivision: NONE LISTED ON TAX RECORD
HOA
- Has HOA: No
Location
- Region: Peabody
Financial & listing details
- Price per square foot: $37/sqft
- Tax assessed value: $96,970
- Annual tax amount: $2,339
- Date on market: 10/14/2026
- Ownership: VA
Estimated market value
Not available
Estimated sales range
Not available
$1,332/mo
Price history
Price history is unavailable.
Public tax history
| Year | Property taxes | Tax assessment |
|---|---|---|
| 2025 | $2,465 +10.5% | $11,151 +13.2% |
| 2024 | $2,230 -2.3% | $9,855 +3.7% |
| 2023 | $2,282 +20.5% | $9,499 +6.4% |
| 2022 | $1,894 | $8,924 +5.4% |
| 2021 | -- | $8,468 +0.2% |
| 2020 | $2,090 | $8,452 +9.9% |
| 2019 | -- | $7,693 +78.5% |
| 2018 | -- | $4,310 |
| 2017 | -- | $4,310 +1.6% |
| 2016 | -- | $4,242 -3% |
| 2015 | -- | $4,372 -9% |
| 2014 | -- | $4,807 -2.6% |
| 2013 | -- | $4,933 |
| 2012 | -- | -- |
| 2011 | -- | -- |
| 2010 | -- | $5,681 +1% |
| 2009 | -- | $5,623 +4% |
| 2008 | -- | $5,405 |
Find assessor info on the county website
Monthly payment
Est. payment
Payment breakdown
Explore the cost of this home by adjusting the details. Changes won't be saved.Climate risks
Neighborhood: 66866
Nearby schools
Schools provided by the listing agent
- Elementary: Peabody-Burns
- Middle: Peabody-Burns
- High: Peabody-Burns
Source: SCKMLS as distributed by MLS GRID. This data may not be complete. We recommend contacting the local school district to confirm school assignments for this home.