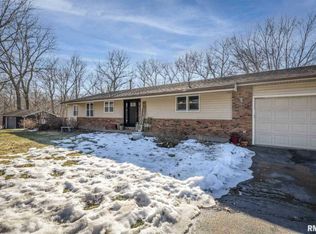
Welcome to this beautifully updated Cape Cod home nestled on 1.8 scenic acres in Taylor Ridge. Offering 3-4 bedrooms, 2 full bathrooms, and nearly 2,000 finished square feet, this property combines country living with modern updates. The bright, updated kitchen is filled with natural light and features newer countertops, an island, and a convenient kitchen/dining combination. Recent improvements include a new roof (2025), updated driveway and garage floor (2024), new deck boards (2024), flooring throughout much of the home, and numerous additional updates. Outside, you'll find plenty of space to relax and entertain. Enjoy summer days in the above-ground pool, unwind on the deck, or take in the peaceful wooded backdrop from the fenced backyard area that's perfect for pets. In addition to the attached 2-car garage, a second 20x22 detached garage with electricity provides excellent space for a workshop, hobby area, or extra storage. The finished basement offers additional living space, including a family room and a potential fourth bedroom (non-conforming; no egress window). Located on a quiet cul-de-sac in a rural setting, this move-in-ready property offers the privacy and space you've been searching for. Shed in back doesn't stay. $120 qtr. fee for road maintenance. $120 qtr. fee for water.
Pending
Price cut: $10K (7/16)
$289,900
9122 141st St W, Taylor Ridge, IL 61284
4beds
1,576sqft
Single Family Residence
Built in 1968
1.8 Acres Lot
$285,700 Zestimate®
$184/sqft
$-- HOA
What's special
Above-ground poolUpdated drivewayFamily roomQuiet cul-de-sacNatural lightBright updated kitchenNewer countertops
- 75 days |
- 904 |
- 47 |
Zillow last checked:
Listing updated:
Listed by:
Tyler Fuhr 309-314-4305,
RE/MAX Concepts Moline
Source: MRED as distributed by MLS GRID,MLS#: 12669565

Facts & features
Interior
Bedrooms & bathrooms
- Bedrooms: 4
- Bathrooms: 2
- Full bathrooms: 2
Rooms
- Room types: No additional rooms
Primary bedroom
- Features: Flooring (Vinyl)
- Level: Main
- Area: 121 Square Feet
- Dimensions: 11X11
Bedroom 2
- Features: Flooring (Carpet)
- Level: Second
- Area: 154 Square Feet
- Dimensions: 14X11
Bedroom 3
- Features: Flooring (Carpet)
- Level: Second
- Area: 154 Square Feet
- Dimensions: 14X11
Bedroom 4
- Features: Flooring (Vinyl)
- Level: Basement
- Area: 180 Square Feet
- Dimensions: 10X18
Dining room
- Features: Flooring (Vinyl)
- Level: Main
- Area: 99 Square Feet
- Dimensions: 11X9
Family room
- Features: Flooring (Vinyl)
- Level: Basement
- Area: 160 Square Feet
- Dimensions: 16X10
Kitchen
- Features: Kitchen (Island, Updated Kitchen), Flooring (Vinyl)
- Level: Main
- Area: 110 Square Feet
- Dimensions: 10X11
Laundry
- Level: Basement
- Area: 90 Square Feet
- Dimensions: 9X10
Living room
- Features: Flooring (Vinyl)
- Level: Main
- Area: 154 Square Feet
- Dimensions: 11X14
Heating
- Natural Gas
Cooling
- Central Air
Appliances
- Included: Refrigerator, Dryer, Range, Dishwasher, Washer
- Laundry: Gas Dryer Hookup
Features
- 1st Floor Bedroom
- Flooring: Laminate, Carpet
- Basement: Partially Finished,Full
- Number of fireplaces: 1
- Fireplace features: Wood Burning, Wood Burning Stove, Family Room
Interior area
- Total structure area: 2,452
- Total interior livable area: 1,576 sqft
- Finished area below ground: 384
Property
Parking
- Total spaces: 2
- Parking features: Concrete, Attached, Garage
- Attached garage spaces: 2
Accessibility
- Accessibility features: No Disability Access
Features
- Stories: 1.5
- Patio & porch: Deck
- Pool features: Above Ground
Lot
- Size: 1.8 Acres
- Dimensions: 201x386x201x414
- Features: Cul-De-Sac
Details
- Additional structures: Garage(s)
- Parcel number: 1532102002
- Special conditions: None
Construction
Type & style
- Home type: SingleFamily
- Architectural style: Cape Cod
- Property subtype: Single Family Residence
Materials
- Vinyl Siding
- Foundation: Concrete Perimeter
Condition
- New construction: No
- Year built: 1968
Utilities & green energy
- Sewer: Septic Tank
- Water: Shared Well
Community & HOA
Community
- Subdivision: Hillcrest
HOA
- Services included: None
Location
- Region: Taylor Ridge
Financial & listing details
- Price per square foot: $184/sqft
- Tax assessed value: $224,436
- Annual tax amount: $5,527
- Date on market: 6/5/2026
- Ownership: Fee Simple
Estimated market value
Zestimate®
$285,700
Estimated sales range
$271,000 - $300,000
Rent Zestimate®
$1,744/mo
Price history
| Date | Event | Price |
|---|---|---|
| 8/18/2026 | Pending sale | $289,900$184/sqft |
Source: | ||
| 7/16/2026 | Price change | $289,900-3.3%$184/sqft |
Source: | ||
| 6/5/2026 | Listed for sale | $299,900+141.9%$190/sqft |
Source: MRED as distributed by MLS GRID #12669565 Report a problem | ||
| 12/15/2023 | Sold | $124,000$79/sqft |
Source: Public Record Report a problem | ||
Public tax history
| Year | Property taxes | Tax assessment |
|---|---|---|
| 2024 | $5,142 +14.4% | $74,812 +8.7% |
| 2023 | $4,493 +97.3% | $68,824 +11.7% |
| 2022 | $2,277 -6% | $61,615 +5.5% |
| 2021 | $2,422 -0.7% | $58,403 +4.4% |
| 2020 | $2,438 +0% | $55,942 +3.3% |
| 2019 | $2,437 +2.1% | $54,154 |
| 2018 | $2,386 +0.8% | $54,154 +3.7% |
| 2017 | $2,368 -0.7% | $52,222 |
| 2016 | $2,384 +0.3% | $52,222 |
| 2015 | $2,376 +367% | $52,222 -1% |
| 2014 | $509 | $52,749 |
| 2013 | $509 | $52,749 +1.4% |
| 2012 | -- | $52,000 -5% |
| 2011 | -- | $54,734 +3.4% |
| 2010 | -- | $52,955 +5% |
| 2008 | -- | $50,433 +4% |
| 2006 | -- | $48,494 +11.3% |
| 2005 | $2,185 -0.5% | $43,571 +3% |
| 2004 | $2,196 +7.3% | $42,302 +6% |
| 2003 | $2,047 +3.2% | $39,907 +3% |
| 2002 | $1,983 +12.4% | $38,744 +9.9% |
| 2001 | $1,764 +7.7% | $35,268 +4% |
| 2000 | $1,638 | $33,912 |
Find assessor info on the county website
Monthly payment
Est. payment
Payment breakdown
Explore the cost of this home by adjusting the details. Changes won't be saved.Climate risks
Neighborhood: 61284
Getting around
Nearby schools
GreatSchools rating
- 6/10Andalusia Elementary SchoolGrades: PK,3-5Distance: 2.3 mi
- 6/10Rockridge Jr High SchoolGrades: 6-8Distance: 3 mi
- 10/10Rockridge High SchoolGrades: 9-12Distance: 3 mi
Schools provided by the listing agent
- High: Rockridge High School
- District: 300
Source: MRED as distributed by MLS GRID. This data may not be complete. We recommend contacting the local school district to confirm school assignments for this home.
- $381,2005 bd3 ba3k sqft9200 141st St W, Taylor Ridge, IL 61284Off Market
Save 
- $371,600-- bd-- ba1.9k sqft9012 141st St W, Taylor Ridge, IL 61284Off Market
Save - $310,8004 bd3 ba2k sqft9101 141st St W, Taylor Ridge, IL 61284Off Market
Save - $330,700-- bd-- ba2k sqft9216 141st St W, Taylor Ridge, IL 61284Off Market
Save - $226,2002 bd2 ba1.4k sqft9024 141st St W, Taylor Ridge, IL 61284Off Market
Save - $412,800-- bd-- ba1.9k sqft9119 143rd St W, Taylor Ridge, IL 61284Off Market
Save - $371,400-- bd-- ba2k sqft9121 141st St W, Taylor Ridge, IL 61284Off Market
Save - $284,8003 bd2 ba1.5k sqft9129 141st St W, Taylor Ridge, IL 61284Off Market
Save
A local agent can set up tours, give advice and negotiate with sellers.