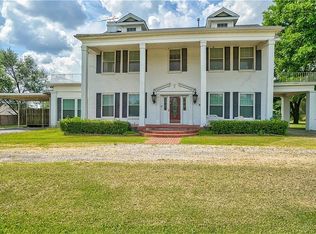
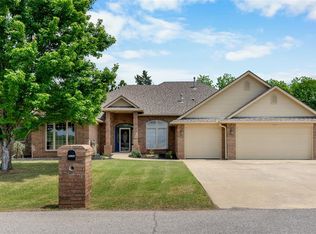
Set on 3.31 acres (M/L), this custom 5 bed / 3 bath ~3,352 SF home delivers quiet country living with everyday convenience. A durable metal roof, an oversized detached 2-car carport, and generous, light-filled gathering spaces anchor the main level. The kitchen opens to the living area for easy entertaining, the split bedroom layout provides privacy for the primary suite, and secondary bedrooms offer comfortable size and storage. Outside, the level acreage gives you space for a garden, future shop, and wide open sunset views. Prague location with an easy country commute. This wont last call today for more information and/or to schedule a private showing
For sale
$424,000
9122 Ns 3540 Rd, Prague, OK 74864
5beds
3,352sqft
Single Family Residence
Built in 2006
3.31 Acres Lot
$414,300 Zestimate®
$126/sqft
$-- HOA
What's special
Wide open sunset viewsGenerous light-filled gathering spacesDurable metal roof
- 135 days
- 370
- 21
Zillow last checked:
Listing updated:
Listed by:
Lacey Prevett 918-650-2550,
Keller Williams Advantage
Source: MLS Technology, Inc.,MLS#: 2617616 Originating MLS: MLS Technology
Originating MLS: MLS TechnologyFacts & features
Interior
Bedrooms & bathrooms
- Bedrooms: 5
- Bathrooms: 3
- Full bathrooms: 3
Primary bedroom
- Description: Master Bedroom,Private Bath,Walk-in Closet
- Level: First
Bedroom
- Description: Bedroom,
- Level: First
Bedroom
- Description: Bedroom,
- Level: Second
Bedroom
- Description: Bedroom,
- Level: Second
Primary bathroom
- Description: Master Bath,Shower Only
- Level: First
Den
- Description: Den/Family Room,
- Level: First
Dining room
- Description: Dining Room,Breakfast
- Level: First
Kitchen
- Description: Kitchen,
- Level: First
Living room
- Description: Living Room,
- Level: First
Utility room
- Description: Utility Room,Inside
- Level: First
Heating
- Central, Propane
Cooling
- Central Air
Appliances
- Included: Cooktop, Dishwasher, Electric Water Heater, Disposal, Other, Oven, Range, Refrigerator
Features
- Central Vacuum, Other, Electric Oven Connection, Electric Range Connection
- Flooring: Carpet, Tile, Wood
- Doors: Insulated Doors, Storm Door(s)
- Windows: Vinyl, Insulated Windows, Storm Window(s)
- Basement: None
- Has fireplace: No
Interior area
- Total structure area: 3,352
- Total interior livable area: 3,352 sqft
Property
Parking
- Total spaces: 2
- Parking features: Carport
- Garage spaces: 2
- Has carport: Yes
Features
- Levels: Two
- Stories: 2
- Patio & porch: Covered, Enclosed, Patio
- Exterior features: Gravel Driveway, Rain Gutters
- Pool features: None
- Fencing: Barbed Wire
Lot
- Size: 3.31 Acres
- Features: Additional Land Available, Greenbelt, Mature Trees
Details
- Additional structures: Shed(s)
- Parcel number: 000018011006000300
Construction
Type & style
- Home type: SingleFamily
- Architectural style: Ranch
- Property subtype: Single Family Residence
Materials
- Brick, Vinyl Siding, Wood Frame
- Foundation: Slab
- Roof: Metal
Condition
- Year built: 2006
Utilities & green energy
- Sewer: Septic Tank
- Water: Rural
- Utilities for property: Cable Available, Electricity Available, Natural Gas Available, Water Available
Green energy
- Energy efficient items: Doors, Windows
Community & HOA
Community
- Features: Gutter(s)
- Security: No Safety Shelter, Smoke Detector(s)
- Subdivision: Pottawatomie Co Unplatted
HOA
- Has HOA: No
Location
- Region: Prague
Financial & listing details
- Price per square foot: $126/sqft
- Tax assessed value: $252,527
- Annual tax amount: $3,101
- Date on market: 5/13/2026
- Cumulative days on market: 143 days
- Listing terms: Conventional,FHA 203(k),FHA,Other,USDA Loan,VA Loan
Estimated market value
$414,300
$394,000 - $435,000
$2,772/mo
Price history
| Date | Event | Price |
|---|---|---|
| 6/17/2026 | Price change | $424,000-1.3%$126/sqft |
Source:  MLS Technology, Inc. #2617616 Report a problem MLS Technology, Inc. #2617616 Report a problem | ||
| 5/18/2026 | Price change | $429,500-1.2%$128/sqft |
Source: MLS Technology, Inc. #2617616 Report a problem | ||
| 5/13/2026 | Listed for sale | $434,500-29.3%$130/sqft |
Source: MLS Technology, Inc. #2617616 Report a problem | ||
| 9/29/2025 | Sold | $615,000-12%$183/sqft |
Source:  MLSOK/OKCMAR as distributed by MLS GRID #1161174 Report a problem MLSOK/OKCMAR as distributed by MLS GRID #1161174 Report a problem | ||
| 8/8/2025 | Pending sale | $699,000$209/sqft |
Source: MLSOK/OKCMAR as distributed by MLS GRID #1161174 Report a problem | ||
| 5/22/2025 | Price change | $699,000-12.6%$209/sqft |
Source: MLSOK/OKCMAR as distributed by MLS GRID #1161174 Report a problem | ||
| 3/24/2025 | Price change | $799,900-3%$239/sqft |
Source: MLSOK/OKCMAR as distributed by MLS GRID #1161174 Report a problem | ||
| 10/29/2024 | Price change | $825,000-4.6%$246/sqft |
Source: MLSOK/OKCMAR as distributed by MLS GRID #1133230 Report a problem | ||
| 10/9/2024 | Price change | $865,000-1.1%$258/sqft |
Source: MLSOK/OKCMAR as distributed by MLS GRID #1133230 Report a problem | ||
| 9/1/2024 | Listed for sale | $875,000$261/sqft |
Source: MLSOK/OKCMAR as distributed by MLS GRID #1133230 Report a problem | ||
Public tax history
| Year | Property taxes | Tax assessment |
|---|---|---|
| 2025 | $3,289 +4.3% | $30,304 +3% |
| 2024 | $3,154 +1.7% | $29,421 +3% |
| 2023 | $3,101 +24.3% | $28,564 +11.6% |
| 2022 | $2,495 -0.2% | $25,603 |
| 2021 | $2,500 -2.3% | $25,603 -2.2% |
| 2020 | $2,558 +11.3% | $26,177 -1.2% |
| 2019 | $2,299 | $26,485 -3% |
| 2018 | $2,299 -14.8% | $27,299 +3% |
| 2017 | $2,697 +1.5% | $26,504 +3% |
| 2016 | $2,658 +11.1% | $25,732 +3% |
| 2015 | $2,392 +4.6% | $24,983 +3% |
| 2014 | $2,287 -2.5% | $24,255 +3% |
| 2013 | $2,345 -0.5% | $23,549 |
| 2012 | $2,358 +0.7% | $23,549 |
| 2011 | $2,342 | $23,549 |
| 2010 | -- | $23,549 |
| 2009 | -- | $23,549 |
| 2008 | -- | $23,549 |
| 2007 | -- | $23,549 +728.6% |
| 2006 | -- | $2,842 |
| 2005 | $168 -2.5% | $2,842 -1.7% |
| 2004 | $172 +3.4% | $2,890 |
| 2003 | $167 -35.4% | $2,890 |
| 2002 | $258 -2% | $2,890 |
| 2001 | $263 -0.5% | $2,890 |
| 2000 | $264 | $2,890 |
Find assessor info on the county website
Monthly payment
Est. payment
Payment breakdown
Explore the cost of this home by adjusting the details. Changes won't be saved.Climate risks
Neighborhood: 74864
Nearby schools
Schools provided by the listing agent
- Elementary: Lincoln Elementary School
- High: Lincoln High School
- District: Lincoln (AR) - Sch Dist (L11)
Source: MLS Technology, Inc.. This data may not be complete. We recommend contacting the local school district to confirm school assignments for this home.
Similar homes
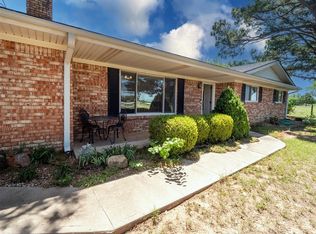
- $475,0003 bd2 ba1.8k sqft9613 S Highway 99, Prague, OK 74864For Sale
 MLS ID #1232119, Bobby Bennett, Bennett Land & Home, LLC. MLSOK/OKCMAR as distributed by MLS GRID
 - $425,0004 bd2 ba2.1k sqft105 Camaron Dr, Shawnee, OK 74804For Sale
 MLS ID #1247969, Julee Ledbetter, Berkshire Hathaway HomeService. MLSOK/OKCMAR as distributed by MLS GRID
 - $424,0004 bd3 ba2.6k sqft44743 Kingsbury Ln, Shawnee, OK 74801For Sale
 MLS ID #1248001, Jean Pixler, Black Label Realty. MLSOK/OKCMAR as distributed by MLS GRID
 - $425,0003 bd3 ba2.6k sqft39409 Macarthur St, Shawnee, OK 74804For Sale By Owner