Welcome home to this custom-built Florida retreat offering privacy, space, and a unique courtyard design. As you enter through the front door, you’ll be greeted by a beautiful screened courtyard featuring a sparkling pool and relaxing spa, creating the perfect setting for entertaining or enjoying Florida living year-round. This thoughtfully designed 3-bedroom, 3-bathroom home with a 2-car garage sits on nearly half an acre and offers the freedom of NO HOA. Inside, the spacious open-concept floor plan features soaring ceilings that create a bright and airy atmosphere throughout the main living areas. A standout feature is the private guest suite located just off the courtyard, complete with its own full bathroom. This versatile space is ideal for guests, extended family, a home office, or multi-generational living. The oversized 2-car garage is equipped with a mini-split A/C system, providing year-round climate control and making it an ideal workshop, hobby area, home gym, or additional storage space. The home also features a 2021 roof, adding valuable peace of mind for the new owner. With a spacious lot, private courtyard, pool and spa, flexible living spaces, and NO HOA, this property offers the perfect combination of comfort, functionality, and Florida lifestyle. Don't miss the opportunity to make this exceptional custom home your own!
For sale
Price cut: $9K (9/4)
$520,000
9123 MAVIS ROAD, WEEKI WACHEE, FL 34613
3beds
2,184sqft
Single Family Residence
Built in 1999
0.46 Acres Lot
$510,000 Zestimate®
$238/sqft
$-- HOA
What's special
Beautiful screened courtyardSpacious lotSparkling poolFlexible living spacesSpacious open-concept floor planUnique courtyard designSoaring ceilings
- 41 days
- 295
- 12
Zillow last checked:
Listing updated:
Listed by:
Katryna Lewis 813-841-8548,
REALNET FLORIDA REAL ESTATE 813-288-8000
Source: Stellar MLS,MLS#: TB8533945 Originating MLS: Suncoast Tampa
Originating MLS: Suncoast Tampa
Facts & features
Interior
Bedrooms & bathrooms
- Bedrooms: 3
- Bathrooms: 3
- Full bathrooms: 3
Primary bedroom
- Features: Walk-In Closet(s)
- Level: First
Kitchen
- Level: First
Living room
- Level: First
Heating
- Central, Electric
Cooling
- Central Air
Appliances
- Included: Dishwasher, Dryer, Electric Water Heater, Microwave, Range, Refrigerator
- Laundry: Laundry Room
Features
- Ceiling Fan(s), High Ceilings, Open Floorplan, Primary Bedroom Main Floor, Walk-In Closet(s)
- Flooring: Carpet, Tile
- Doors: Sliding Doors
- Has fireplace: Yes
- Fireplace features: Wood Burning
Interior area
- Total structure area: 2,184
- Total interior livable area: 2,184 sqft
Video & virtual tour
Property
Parking
- Total spaces: 2
- Parking features: Garage - Attached
- Attached garage spaces: 2
Features
- Levels: One
- Stories: 1
- Exterior features: Courtyard, Lighting, Private Mailbox, Private Yard, Rain Gutters, Storage
- Has private pool: Yes
- Pool features: Gunite, In Ground, Screen Enclosure
- Has spa: Yes
- Spa features: In Ground
- Fencing: Fenced
Lot
- Size: 0.46 Acres
Details
- Parcel number: R0122117330000350020
- Zoning: RES
- Special conditions: None
Construction
Type & style
- Home type: SingleFamily
- Property subtype: Single Family Residence
Materials
- Block, Stucco
- Foundation: Block
- Roof: Shingle
Condition
- New construction: No
- Year built: 1999
Utilities & green energy
- Sewer: Septic Tank
- Water: Well
- Utilities for property: BB/HS Internet Available, Cable Available, Electricity Connected, Water Connected
Community & HOA
Community
- Pet fee: $0 monthly
- Subdivision: ROYAL HIGHLANDS
HOA
- Has HOA: No
Location
- Region: Weeki Wachee
Financial & listing details
- Price per square foot: $238/sqft
- Tax assessed value: $389,276
- Annual tax amount: $6,018
- Date on market: 8/3/2026
- Cumulative days on market: 41 days
- Listing terms: Cash,Conventional,FHA,VA Loan
- Ownership: Fee Simple
- Total actual rent: 0
- Electric utility on property: Yes
- Road surface type: Paved
Estimated market value
$510,000
$485,000 - $536,000
$2,903/mo
Price history
| Date | Event | Price |
|---|---|---|
| 9/4/2026 | Price change | $520,000-1.7%$238/sqft |
Source:  Stellar MLS #TB8533945 Report a problem Stellar MLS #TB8533945 Report a problem | ||
| 8/24/2026 | Price change | $529,000-0.2%$242/sqft |
Source: Stellar MLS #TB8533945 Report a problem | ||
| 8/14/2026 | Price change | $530,000-0.9%$243/sqft |
Source: Stellar MLS #TB8533945 Report a problem | ||
| 8/3/2026 | Listed for sale | $535,000+18.9%$245/sqft |
Source: Stellar MLS #TB8533945 Report a problem | ||
| 7/3/2024 | Sold | $450,000$206/sqft |
Source: Stellar MLS #T3528393 Report a problem | ||
| 6/4/2024 | Pending sale | $450,000$206/sqft |
Source: Stellar MLS #T3528393 Report a problem | ||
| 5/22/2024 | Listed for sale | $450,000+8081.8%$206/sqft |
Source: Stellar MLS #T3528393 Report a problem | ||
| 7/1/1998 | Sold | $5,500$3/sqft |
Source: Public Record Report a problem | ||
Public tax history
| Year | Property taxes | Tax assessment |
|---|---|---|
| 2025 | $6,018 +162.2% | $389,276 +132% |
| 2024 | $2,295 +3.8% | $167,757 +3% |
| 2023 | $2,212 +1% | $162,871 +3% |
| 2022 | $2,190 -0.4% | $158,127 +3% |
| 2021 | $2,199 +7.2% | $153,521 +1.4% |
| 2020 | $2,051 | $151,401 +2.3% |
| 2019 | -- | $147,997 +1.9% |
| 2018 | $1,615 -14.3% | $145,237 +2.1% |
| 2017 | $1,884 | $142,250 +2.1% |
| 2016 | $1,884 +3.4% | $139,324 +0.7% |
| 2015 | $1,823 +0.7% | $138,356 +0.8% |
| 2014 | $1,811 +16.4% | $137,258 +1.5% |
| 2013 | $1,556 +4.4% | $135,230 +0.2% |
| 2012 | $1,490 -6.7% | $135,009 -5.8% |
| 2011 | $1,598 | $143,339 +1.5% |
| 2010 | -- | $141,221 +2.7% |
| 2009 | $1,506 -2.1% | $137,508 +0.1% |
| 2008 | $1,537 -16.1% | $137,371 +5.6% |
| 2006 | $1,832 | $130,117 +3% |
| 2005 | -- | $126,327 +3% |
| 2004 | $1,840 +0.8% | $122,648 +1.9% |
| 2003 | $1,825 +2.7% | $120,361 +2.4% |
| 2002 | $1,778 +3.4% | $117,540 +1.6% |
| 2001 | $1,720 +2.3% | $115,689 +3% |
| 2000 | $1,681 | $112,319 |
Find assessor info on the county website
Monthly payment
Est. payment
Payment breakdown
Explore the cost of this home by adjusting the details. Changes won't be saved.Climate risks
Neighborhood: North Weeki Wachee
Nearby schools
Schools provided by the listing agent
- Elementary: Winding Waters K8
- Middle: Winding Waters K-8
- High: Weeki Wachee High School
Source: Stellar MLS. This data may not be complete. We recommend contacting the local school district to confirm school assignments for this home.
Similar homes
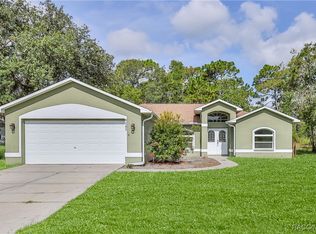
- $525,0003 bd3 ba2.3k sqft8293 NITTANY ROAD, WEEKI WACHEE, FL 34613For Sale
 MLS ID #W7888169, Brenda Draper, BLUEWATER BAY REALTY GROUP INC. Stellar MLS
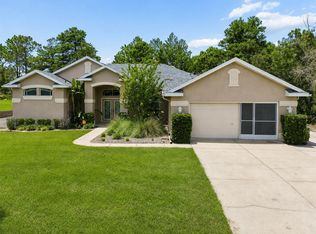
 - $650,0003 bd3 ba3.2k sqft10120 SHORTLEAF COURT, WEEKI WACHEE, FL 34613For Sale
 MLS ID #TB8509258, Melissa Lopes LLC, RE/MAX ALLIANCE GROUP. Stellar MLS
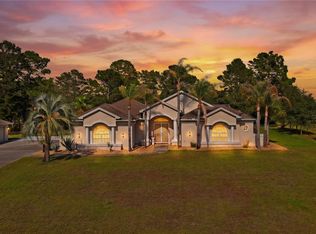
 - $487,9003 bd2 ba1.7k sqft14214 CINNAMAN LANE, WEEKI WACHEE, FL 34614For Sale
 MLS ID #TB8443026, Yaimin Gonzalez, JPT REALTY LLC. Stellar MLS
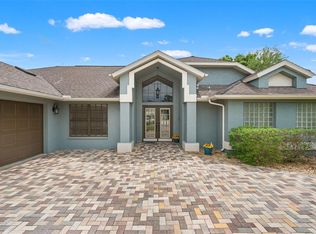
 - $525,9004 bd2 ba2.6k sqft5052 FLORENTINE COURT, SPRING HILL, FL 34608For Sale
 MLS ID #TB8493402, Marino Kelsie, FRANK ALBERT REALTY. Stellar MLS
 - $530,0003 bd3 ba1.6k sqft10744 OSCEOLA DRIVE, NEW PORT RICHEY, FL 34654For SaleMLS ID #TB8543010, Alvin Klasi, PEOPLE'S TRUST REALTY. Stellar MLS
- $345,0003 bd2 ba1.7k sqft7435 KILBRIDE COURT, WEEKI WACHEE, FL 34613For SaleMLS ID #TB8507152, Jackie Garth, AMO REALTY. Stellar MLS
- $469,0004 bd2 ba2.3k sqft5301 MERRIFIELD COURT, SPRING HILL, FL 34608For SaleMLS ID #TB8455121, Jessica Ferguson, SOUTHERN BELLE REALTY, INC. Stellar MLS
- $390,0004 bd2 ba2.3k sqft12258 HARRIS HAWK ROAD, WEEKI WACHEE, FL 34614For SaleMLS ID #TB8534284, Julia Wright, KELLER WILLIAMS TAMPA PROPERTIES. Stellar MLS
- $549,0003 bd3 ba2.1k sqft24075 WINDING CREEK DRIVE, BROOKSVILLE, FL 34601For SaleMLS ID #TB8530373, Brian Kanicki, 54 REALTY LLC. Stellar MLS
- $495,0003 bd3 ba2.5k sqft18416 AUTUMN LAKE BOULEVARD, HUDSON, FL 34667For SaleMLS ID #TB8536836, Heidi Seddon, CENTURY 21 BEGGINS ENTERPRISES. Stellar MLS
- $470,0003 bd3 ba2.8k sqft13566 RUDI LOOP, SPRING HILL, FL 34609For SaleMLS ID #TB8497248, Deborah Ruff, 54 REALTY LLC. Stellar MLS
- $518,0003 bd2 ba2.1k sqft14024 WARM SPRINGS COURT, HUDSON, FL 34667For SaleMLS ID #W7884251, Heather McCann, CHARLES RUTENBERG REALTY INC. Stellar MLS
- $434,9003 bd2 ba1.9k sqft13290 DON LOOP, SPRING HILL, FL 34609For SaleMLS ID #O6411154, Cheyenne Copeland, HAVEN PROPERTY GROUP LLC. Stellar MLS
- $314,0003 bd2 ba1.6k sqft11187 BLYTHVILLE ROAD, SPRING HILL, FL 34608For SaleMLS ID #O6439621, Karen Albright, OPENDOOR BROKERAGE LLC. Stellar MLS
- $560,0003 bd3 ba2k sqft10531 MIRACLE LANE, NEW PORT RICHEY, FL 34654For SaleMLS ID #W7889032, Janina Wozniak, FUTURE HOME REALTY. Stellar MLS
- $357,0003 bd2 ba2.3k sqft13040 QUIGLEY AVENUE, WEEKI WACHEE, FL 34614For SaleMLS ID #TB8505140, Ashley Lee, JASON MITCHELL REAL ESTATE FLO. Stellar MLS
- $456,0003 bd2 ba2k sqft13415 BOLTON COURT, SPRING HILL, FL 34609For SaleMLS ID #W7885591, Adam Kruszynski, TROPIC SHORES REALTY LLC. Stellar MLS
- $495,0004 bd3 ba2.2k sqft4255 RACHEL BOULEVARD, SPRING HILL, FL 34607For SaleMLS ID #TB8493950, Julie Coggins, SIGNATURE REALTY ASSOCIATES. Stellar MLS
- $415,0004 bd3 ba2.4k sqft6283 GRAPEWOOD ROAD, SPRING HILL, FL 34609For SaleMLS ID #TB8502153, Alison Lydic, FUTRELL REALTY, INC. Stellar MLS
