Skip main navigation
For sale
  • $1,829,000

    9123 Old Georgetown Rd, Bethesda, MD 20814

    5beds
    4,687sqft
    : 
    Loading
    Get pre-qualified
    Single Family Residence
    Built in 2019
    10,881 Square Feet Lot
    $1,772,800 Zestimate®
    $390/sqft
    $276/mo HOA

    What's special

    Oversized islandElevated finishesMeticulous craftsmanshipProminent positioningPrivate gymOversized glass-enclosed showerCustom bar
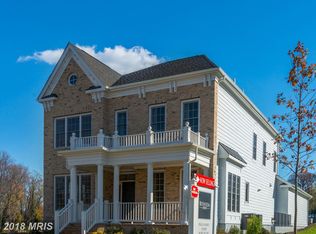
    Can you imagine moving into a luxury home in the heart of Bethesda with energy efficiency that can help offset monthly utility costs? Well, now is your chance! Welcome to 9123 Old Georgetown Rd, one of Bethesda’s most meticulously upgraded luxury residences. Built in 2019 by Michael Harris Homes with over $200,000 in builder upgrades and further enhanced by the current owner with more than $175,000 in premium improvements, this exceptional 5-bedroom, 4 full bath, 1 half bath home offers over 5,000 square feet of thoughtfully designed living space on a desirable corner lot. Manicured landscaping, elevated curb appeal, and prominent positioning create a striking first impression. A standout feature is the fully owned Tesla solar system, valued at approximately $53,000 and conveying at no additional cost. Designed to power the home while returning excess energy to the grid, it routinely generates Pepco bill credits and may allow for near net-zero utility costs depending on usage. Inside, over-sized windows fill the home with natural light combined with elevated finishes, designer lighting, and meticulous craftsmanship set the tone throughout. The designer powder room features a custom accent wall with imported Spanish tile, creating a memorable statement. The chef-inspired kitchen is designed for both everyday living and entertaining, offering quartz countertops, an oversized island, professional-grade Viking stainless steel appliances, ceiling-height cabinetry, and so much more. Buyers have the full breakdown of every upgrade that was added by builder when originally built in 2019. The adjoining family room centers around a gas fireplace and overlooks the private outdoor retreat. Step outside to enjoy the upgraded deck and designated space with custom garden beds. Upstairs, four spacious bedrooms benefit from double-insulated exterior walls for exceptional comfort and quiet. The luxurious primary suite offers dual walk-in closets, a sitting area, and a spa-inspired bath with dual vanities, a soaking tub, and oversized glass-enclosed shower. Two bedrooms share a Jack-and-Jill bath, while a fourth enjoys its own private en-suite. The fully finished lower level is ideal for entertainment and wellness, featuring a custom bar, media room, private gym, fifth bedroom, full bath, and walk-up access to the side yard. Zoned for the highly sought-after Walter Johnson High School cluster, including North Bethesda Middle School and Wyngate Elementary, with prestigious private school options nearby. The convenience of being located just minutes from I-495 and Metro is priceless, Bethesda Mews was also strategically designed to offer a location that will forever remain in high-demand due to the proximity of many major Government Agencies and Government Contractors, including National Institute of Health (NIH), Walter Reed National Military Medical Center, Lockheed Martin, Booz Allen Hamilton, Leidos, CACI International, Food and Drug Administration (FDA), National Institute of Standards and Technology. You’re also moments from downtown Bethesda, Wildwood Shopping Center, Pike & Rose, and other premier dining, and upscale shopping. 9123 Old Georgetown Rd offers the rare combination of luxury, efficiency, and location, an exceptional opportunity to begin your next chapter!
    27 days
    |
    877
    |
    36
    |

    Likely to sell faster than

    Zillow last checked:

    Listing updated:

    Listed by:

    Michael Marks 301-602-3367,

    RLAH @properties 301-652-0643,

    Listing Team: Goodman Group

    Source: Bright MLS,MLS#: MDMC2238816MLS Logo

    Loading...

      Facts & features

      Interior

      Bedrooms & bathrooms
      • Bedrooms: 5
      • Bathrooms: 5
      • Full bathrooms: 4
      • 1/2 bathrooms: 1
      • Main level bathrooms: 1
      Basement
      • Area: 1686
      Heating
      • Forced Air, Heat Pump, Natural Gas
      Cooling
      • Central Air, Heat Pump, Zoned, Electric
      Appliances
      • Included: Air Cleaner, Microwave, Disposal, Dishwasher, Dryer, Washer, Water Conditioner - Owned, Water Heater, Stainless Steel Appliance(s), Refrigerator, Range Hood, Oven/Range - Gas, Self Cleaning Oven, Oven, Instant Hot Water, Ice Maker, Humidifier, Freezer, Exhaust Fan, Six Burner Stove, Water Treat System, Gas Water Heater
      • Laundry: Dryer In Unit, Washer In Unit, Upper Level
      Features
      • Butlers Pantry, Crown Molding, Dining Area, Family Room Off Kitchen, Kitchen - Gourmet, Kitchen Island, Kitchen - Table Space, Pantry, Recessed Lighting, Primary Bath(s), Upgraded Countertops, Walk-In Closet(s), Wine Storage, Eat-in Kitchen, Formal/Separate Dining Room, Open Floorplan, Combination Kitchen/Living, Attic, Soaking Tub, Bathroom - Stall Shower, Bathroom - Tub Shower, Bathroom - Walk-In Shower, Breakfast Area, Chair Railings, Bar, 9'+ Ceilings, 2 Story Ceilings, High Ceilings
      • Flooring: Engineered Wood, Ceramic Tile, Luxury Vinyl, Wood
      • Windows: Double Hung, Screens, Double Pane Windows, Low Emissivity Windows, Window Treatments
      • Has basement: No
      • Number of fireplaces: 1
      • Fireplace features: Mantel(s), Other
      Interior area
      • Total structure area: 5,024
      • Total interior livable area: 4,687 sqft
      • Finished area above ground: 3,338
      • Finished area below ground: 1,349

      Property

      Parking
      • Total spaces: 2
      • Parking features: Garage Faces Rear, Garage Door Opener, Inside Entrance, Electric Vehicle Charging Station(s), Asphalt, Attached, Off Street, Other
      • Attached garage spaces: 2
      • Has uncovered spaces: Yes
      • Details: Garage Sqft: 550
      Accessibility
      • Accessibility features: Other
      Features
      • Levels: Three
      • Stories: 3
      • Patio & porch: Deck, Patio
      • Exterior features: Bump-outs, Lighting, Rain Gutters, Sidewalks, Street Lights, Water Fountains, Other
      • Pool features: None
      • Fencing: Back Yard,Vinyl,Full
      • Has view: Yes
      • View description: Courtyard
      Lot
      • Size: 10,881 Square Feet
      • Features: Corner Lot, Corner Lot/Unit
      Details
      • Additional structures: Above Grade, Below Grade
      • Parcel number: 160703741945
      • Zoning: R60
      • Special conditions: Standard

      Construction

      Type & style
      • Home type: SingleFamily
      • Architectural style: Craftsman
      • Property subtype: Single Family Residence
      Materials
      • Frame, HardiPlank Type
      • Foundation: Other
      • Roof: Architectural Shingle
      Condition
      • Excellent,Very Good,Good
      • New construction: No
      • Year built: 2019
      Details
      • Builder model: The Pembrook (Elevation II)
      • Builder name: Michael Harris Homes

      Utilities & green energy

      • Sewer: Public Sewer
      • Water: Public
      Green energy
      • Energy efficient items: Home Energy Management
      • Energy generation: PV Solar Array(s) Owned, Net-Meter Renew Energy Credits
      • Water conservation: Efficient Hot Water Distribution

      Community & HOA

      Community
      • Security: Carbon Monoxide Detector(s), Smoke Detector(s), Fire Sprinkler System, Security System
      • Subdivision: Bethesda Mews
      HOA
      • Has HOA: Yes
      • Amenities included: Jogging Path, Common Grounds, Other
      • Services included: Common Area Maintenance, Management, Trash, Snow Removal, Reserve Funds, Maintenance Grounds
      • HOA fee: $276 monthly
      • HOA name: BETHESDA MEWS HOA
      Location
      • Region: Bethesda

      Financial & listing details

      • Price per square foot: $390/sqft
      • Tax assessed value: $1,647,600
      • Annual tax amount: $19,093
      • Date on market: 6/20/2026
      • Listing agreement: Exclusive Right To Sell
      • Listing terms: Cash,Conventional,FHA,VA Loan
      • Exclusions: Ev Charger
      • Ownership: Fee Simple

        Estimated market value

        $1,772,800

        $1.68M - $1.86M

        $8,327/mo

        Price history

        DateEventPrice
        6/24/2026Listed for rent$8,997$2/sqft
        Source: Bright MLS #MDMC2242374 Report a problem
        6/20/2026Listed for sale$1,829,000$390/sqft
        Source: Bright MLS #MDMC2238816 Report a problem
        6/9/2026Listing removed$1,829,000$390/sqft
        Source: Bright MLS #MDMC2232558 Report a problem
        6/6/2026Price change$1,829,000-1.1%$390/sqft
        Source: Bright MLS #MDMC2232558 Report a problem
        5/28/2026Price change$1,849,000-2.6%$394/sqft
        Source: Bright MLS #MDMC2232558 Report a problem
        5/8/2026Listed for sale$1,899,000+28%$405/sqft
        Source: Bright MLS #MDMC2232558 Report a problem
        4/2/2019Sold$1,483,595-6.6%$317/sqft
        Source: Public Record Report a problem
        11/13/2018Listing removed$1,587,640$339/sqft
        Source: Northrop Realty, A Long & Foster Company #1005620090 Report a problem
        9/20/2018Price change$1,587,640+11%$339/sqft
        Source: Long & Foster Real Estate, Inc. #1005620090 Report a problem
        4/23/2018Price change$1,429,900+5.9%$305/sqft
        Source: Long & Foster Real Estate, Inc. #MC10173060 Report a problem
        3/31/2018Listed for sale$1,349,900$288/sqft
        Source: Northrop Realty, A Long & Foster Company #1000239178 Report a problem

        Public tax history

        YearProperty taxesTax assessment
        2025$19,094 -6.9%$1,647,600 -7.6%
        2024$20,518 +3.9%$1,782,300 +4%
        2023$19,752 +8.7%$1,714,267 +4.1%
        2022$18,166 +4.4%$1,646,233 +4.3%
        2021$17,400 -0.1%$1,578,200
        2020$17,411 +302.2%$1,578,200 +302%
        2019$4,329 -0.2%$392,600
        2018$4,337 -3.1%$392,600
        2017$4,476 $392,600
        2016-- $392,600
        2015-- --
        Find assessor info on the county website

        Monthly payment

        Est. payment

        Payment breakdown

        Explore the cost of this home by adjusting the details. Changes won't be saved.
        All calculations are estimates and provided by Zillow, Inc. for informational purposes only. Actual amounts may vary.
        HOA fees may include property taxes on listings classified as Co-Ops. Contact the listing agent and/or owner for fee details.
        Mortgage interest rates are dependent on a number of factors, including credit score, down payment, and repayment length. Interest rate data provided by Zillow Group Marketplace, Inc. as of 1/1/1970 from various mortgage lenders with which we have lead or other similar arrangements; the Estimated Payment is an average of those rates.
        See how much you could borrow to make a competitive offer.

        Climate risks

        Neighborhood: Alta Vista

        Getting around

        53 / 100
        Somewhat Walkable
        49 / 100
        Some Transit
        49 / 100
        Somewhat Bikeable

        Nearby schools

        GreatSchools rating
        Schools provided by the listing agent
        • Elementary: Wyngate
        • Middle: North Bethesda
        • High: Walter Johnson
        • District: Montgomery County Public Schools

        Source: Bright MLS. This data may not be complete. We recommend contacting the local school district to confirm school assignments for this home.

        A local agent can set up tours, give advice and negotiate with sellers.

        Browse local experts

        Similar homes