***BEAUTIFULLY REMODELED HOME with POOL & SPA and TONS OF UPGRADES in ORANGECREST*** This Charming Pool Home has a Great Layout with a Fully Remodeled AMAZING Kitchen, 3 Bedrooms, Huge Loft (could be 4th Bedroom), 2 1/2 Baths, 1870 Sq. Ft., on a Large Lot (9583 Sq. Ft.) with Beautiful Stained Glass Windows. There are Tons of Upgrades including NEWER Exterior & Interior Paint, NEWER Tile Flooring throughout, NEW Carpet, NEWER Windows throughout, NEWER Heating & Cooling, REMODELED Kitchen with New Cabinetry (self-closing drawers, doors and swivel corner unit), Granite Counters, Stainless Steel Appliances, Farmhouse Sink, Tile Wall and Backsplash, TV and Built-In seating overlooking the Beautiful Backyard with French Doors leading to the Pool, Spa, Lush Landscaping, Covered Patio and Grass Area. There is a Vaulted ceilings in the Living Room and Family Room creating a spacious and dramatic space. There is a separate Formal Dining Room leading to the Beautiful Kitchen. The Family Room has a Fireplace with huge vaulted ceilings overlooking the Pool and Kitchen. Upstairs there is a Massive Loft which was a Builder option 4th Bedroom. The Primary Bedroom has so much Character and Charm with a tile Fireplace leading to a Fully Remodeled Bathroom with Huge Walk-In Shower and two separate Closets. The two additional Bedrooms upstairs are spacious with a separate Bathroom perfect for the kids. I must say I love this homes layout as it feels so spacious. The Laundry Room is downstairs and leads to an oversized Two Car Garage with huge Workshop area. The Private Backyard is AMAZING with a POOL, SPA Covered Patio with lots of Birds, grass for the kids to play, Lush Landscaping, Shed and lots room on each side of the home too. Low Tax Rate and No Hoa. Excellent Schools.
Sold for $769,000
Listed by: KJ Realty Group Inc. • KARI JANIKOWSKI • Contact: 951-283-4736
Bought with: Tower Agency
$769,000
9123 Owari Ln, Riverside, CA 92508
3beds
1,870sqft
Single Family Residence
Built in 1988
9,583 Square Feet Lot
$764,000 Zestimate®
$411/sqft
$3,336 Estimated rent
Home value
$764,000
$726,000 - $802,000
$3,336/mo
Zestimate® history
Owner options
List your home for rent
$3,336/mo
Rent Zestimate®
Find your next renter with Zillow Rental Manager. Plus, with online applications, you can quickly screen prospective tenants – for free.
$3,336/mo
Rent Zestimate®
Refinance and save
$5,151/mo
Est. payment
Refinancing to a lower rate could help reduce your monthly payments and save thousands over the life of the loan.
$5,151/mo
Est. payment
Explore your selling options
Work with a Zillow partner agent
Leverage their expertise and Zillow's premium Showcase listings to get your home seen by more buyers.
Get startedList with your own agent
Get your home in front of millions of buyers by listing it on Zillow.
Learn how to do itSell it yourself
Take full control of how buyers see your home on Zillow by listing For Sale by Owner (FSBO).
List your homeWhat's special
Pool and spaPrivate backyardOversized two car garageFarmhouse sinkMassive loftAmazing kitchenBeautiful backyard
Zillow last checked:
Listing updated:
Listed by:
KARI JANIKOWSKI DRE #01923962 951-283-4736,
KJ Realty Group Inc.
Bought with:
KATHLEEN HARTMAN, DRE #01950966
Tower Agency
Source: CRMLS,MLS#: IV24233891 Originating MLS: California Regional MLS
Originating MLS: California Regional MLSFacts & features
Interior
Bedrooms & bathrooms
- Bedrooms: 3
- Bathrooms: 3
- Full bathrooms: 2
- 1/2 bathrooms: 1
- Main level bathrooms: 1
Rooms
- Room types: Family Room, Kitchen, Living Room, Dining Room
Bathroom
- Features: Dual Sinks, Tub Shower, Walk-In Shower
Kitchen
- Features: Granite Counters, Remodeled, Updated Kitchen
Heating
- Central
Cooling
- Central Air
Appliances
- Included: Dishwasher, Disposal, Gas Range
- Laundry: Laundry Room
Features
- Breakfast Area, Ceiling Fan(s), Separate/Formal Dining Room, Granite Counters
- Flooring: Carpet, Tile
- Has fireplace: Yes
- Fireplace features: Family Room
- Common walls with other units/homes: No Common Walls
Interior area
- Total interior livable area: 1,870 sqft
Property
Parking
- Total spaces: 2
- Parking features: Door-Multi, Garage
- Attached garage spaces: 2
Features
- Levels: Two
- Stories: 2
- Entry location: Front
- Patio & porch: Covered
- Has private pool: Yes
- Pool features: Private
- Has spa: Yes
- Spa features: Private
- Has view: Yes
- View description: Neighborhood
Lot
- Size: 9,583 Square Feet
- Features: Sprinkler System
Details
- Parcel number: 266381017
- Special conditions: Standard
Construction
Type & style
- Home type: SingleFamily
- Architectural style: Traditional
- Property subtype: Single Family Residence
Materials
- Stucco
- Foundation: Slab
Condition
- Turnkey
- New construction: No
- Year built: 1988
Utilities & green energy
- Electric: Electricity - On Property
- Sewer: Public Sewer
- Water: Public
- Utilities for property: Electricity Connected, Natural Gas Connected, Sewer Connected, Water Connected
Community & HOA
Community
- Features: Street Lights, Sidewalks
- Security: Smoke Detector(s)
Location
- Region: Riverside
Financial & listing details
- Price per square foot: $411/sqft
- Tax assessed value: $784,380
- Date on market: 11/14/2024
- Cumulative days on market: 145 days
- Listing terms: Cash,Cash to New Loan,Conventional,FHA,Fannie Mae,VA Loan
- Road surface type: Paved
Price history
| Date | Event | Price |
|---|---|---|
| 1/21/2025 | Sold | $769,000$411/sqft |
Source:  CRMLS #IV24233891 Report a problem CRMLS #IV24233891 Report a problem | ||
| 1/3/2025 | Pending sale | $769,000$411/sqft |
Source: CRMLS #IV24233891 Report a problem | ||
| 11/14/2024 | Listed for sale | $769,000$411/sqft |
Source: CRMLS #IV24233891 Report a problem | ||
Public tax history
| Year | Property taxes | Tax assessment |
|---|---|---|
| 2026 | -- | $784,380 +219.1% |
| 2025 | $2,784 +6.4% | $245,787 +2% |
| 2024 | $2,617 +0.5% | $240,969 +2% |
| 2023 | $2,604 +1.9% | $236,245 +2% |
| 2022 | $2,555 +1.1% | $231,614 +2% |
| 2021 | $2,528 +0.8% | $227,073 +1% |
| 2020 | $2,508 +1.9% | $224,745 +2% |
| 2019 | $2,460 +2% | $220,339 +2% |
| 2018 | $2,412 +1.8% | $216,019 +2% |
| 2017 | $2,368 | $211,784 +2% |
| 2016 | $2,368 +8.4% | $207,632 +1.5% |
| 2015 | $2,184 -2.2% | $204,515 +2% |
| 2014 | $2,233 | $200,510 +0.5% |
| 2013 | -- | $199,606 +2% |
| 2012 | -- | $195,693 +2% |
| 2011 | -- | $191,857 +0.8% |
| 2010 | -- | $190,425 -0.2% |
| 2009 | -- | $190,879 +2% |
| 2008 | -- | $187,137 +2% |
| 2007 | -- | $183,468 +2% |
| 2006 | -- | $179,872 +2% |
| 2005 | -- | $176,346 +3.9% |
| 2003 | -- | $169,724 +2% |
| 2002 | -- | $166,397 +2% |
| 2001 | $2,022 +1.5% | $163,135 +2% |
| 2000 | $1,992 | $159,938 |
Find assessor info on the county website
Neighborhood: Orangecrest
Nearby homes
- $687,1004 bd3 ba1.9k sqft9129 Owari Ln, Riverside, CA 92508Off Market
- $766,9004 bd3 ba2.3k sqft9117 Owari Ln, Riverside, CA 92508Off Market
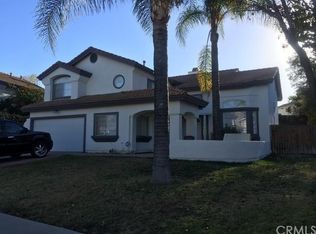
- $740,8005 bd3 ba2.3k sqft19162 Laurenrae St, Riverside, CA 92508Off Market
- $588,9003 bd2 ba1.6k sqft19152 Laurenrae St, Riverside, CA 92508Off Market
- $639,4003 bd3 ba1.8k sqft19172 Laurenrae St, Riverside, CA 92508Off Market
- $704,3005 bd3 ba2.3k sqft9135 Owari Ln, Riverside, CA 92508Off Market
- $652,7004 bd2 ba1.6k sqft9111 Owari Ln, Riverside, CA 92508Off Market
- $707,3005 bd3 ba2.3k sqft19142 Laurenrae St, Riverside, CA 92508Off Market
Nearby schools
GreatSchools rating
- 6/10Mark Twain Elementary SchoolGrades: K-6Distance: 0.5 mi
- 8/10Frank Augustus Miller Middle SchoolGrades: 7-8Distance: 1.4 mi
- 8/10Martin Luther King Jr. High SchoolGrades: 9-12Distance: 0.4 mi
Schools provided by the listing agent
- Elementary: Mark Twain
- Middle: Miller
- High: Martin Luther King
Source: CRMLS. This data may not be complete. We recommend contacting the local school district to confirm school assignments for this home.
Get a cash offer in 3 minutes
Find out how much your home could sell for in as little as 3 minutes with a no-obligation cash offer.
Estimated market value
$764,000
Get a cash offer in 3 minutes
Find out how much your home could sell for in as little as 3 minutes with a no-obligation cash offer.
Estimated market value
$764,000
- California
- Riverside County
- Riverside
- 92508
- Orangecrest
- 9123 Owari Ln
