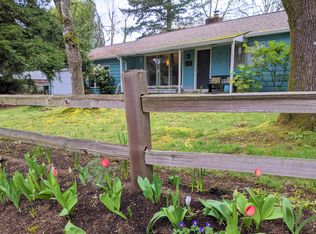
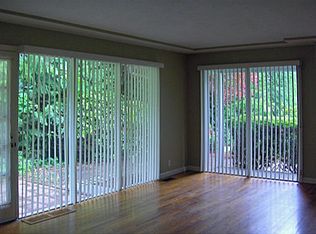
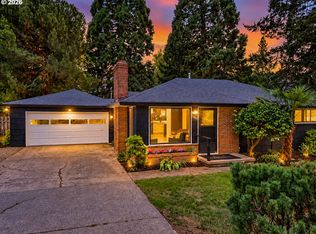
Tucked behind a tall laurel hedge on a quiet quarter acre in Garden Home, this freshly painted ranch blends classic 1948 character with major recent updates. Hardwood floors run through the light-filled living and dining rooms, where a wood-burning fireplace sits between built-in shelves. The kitchen is its own dedicated room with a gas range, subway tile, and a picture window over the sink, and two bedrooms, an updated bath, and a large laundry room with sink and storage round out the interior.The backyard is the heart of this property. A spacious deck built for grilling and entertaining steps down to a fully fenced yard with a stone fire pit, mature fruit trees including apple, pear, plum, fig, and quince, plus raspberries, a grape arbor, established peonies, and a native garden with its own owl box. Tall trees and new cedar fencing keep the whole space feeling private, and a matching storage shed handles the tools.The big-ticket items are already done: a new 25-year roof with transferable warranty (2024), a high-efficiency Daikin heat pump with central air and backup furnace (2023), fresh exterior paint, and new cedar fencing. There is parking for three cars on the property in addition to the garage.All of it sits minutes from everyday retail including Trader Joe's, with Multnomah Village, Washington Square, and Uwajimaya close by, and Fanno Creek Trail access right from the neighborhood.
Active
$550,000
9125 SW Garden Home Rd, Portland, OR 97223
2beds
1,065sqft
Residential, Single Family Residence
Built in 1948
0.26 Acres Lot
$-- Zestimate®
$516/sqft
$-- HOA
What's special
Wood-burning fireplaceSubway tileFully fenced yardUpdated bathMajor recent updatesStone fire pitFresh exterior paint
- 18 hours
- 40
- 1
Zillow last checked:
Listing updated:
Listed by:
Megan Jumago-Simpson 503-804-4049,
Keller Williams Realty Professionals
Source: RMLS (OR),MLS#: 454653258
Facts & features
Interior
Bedrooms & bathrooms
- Bedrooms: 2
- Bathrooms: 1
- Full bathrooms: 1
- Main level bathrooms: 1
Rooms
- Room types: Laundry, Bedroom 2, Dining Room, Family Room, Kitchen, Living Room, Primary Bedroom
Primary bedroom
- Features: Hardwood Floors, Closet
- Level: Main
- Area: 192
- Dimensions: 16 x 12
Bedroom 2
- Features: Hardwood Floors, Closet
- Level: Main
- Area: 144
- Dimensions: 12 x 12
Dining room
- Features: Hardwood Floors
- Level: Main
Kitchen
- Features: Gas Appliances, Granite
- Level: Main
- Area: 99
- Width: 9
Living room
- Features: Fireplace, Hardwood Floors
- Level: Main
- Area: 299
- Dimensions: 13 x 23
Heating
- Forced Air, Fireplace(s)
Cooling
- Central Air
Appliances
- Included: Dishwasher, Disposal, Free-Standing Gas Range, Free-Standing Range, Free-Standing Refrigerator, Gas Appliances, Range Hood, Stainless Steel Appliance(s), Washer/Dryer, Gas Water Heater
- Laundry: Laundry Room
Features
- Granite, Sink, Closet
- Flooring: Hardwood
- Windows: Double Pane Windows, Storm Window(s), Vinyl Frames, Wood Frames
- Basement: Crawl Space
- Number of fireplaces: 1
- Fireplace features: Wood Burning
Interior area
- Total structure area: 1,065
- Total interior livable area: 1,065 sqft
Video & virtual tour
Property
Parking
- Total spaces: 1
- Parking features: Driveway, On Street, Garage Door Opener, Attached
- Attached garage spaces: 1
- Has uncovered spaces: Yes
Accessibility
- Accessibility features: One Level, Accessibility
Features
- Levels: One
- Stories: 1
- Patio & porch: Deck
- Exterior features: Fire Pit, Garden, Raised Beds, Yard
- Fencing: Fenced
- Has view: Yes
- View description: Territorial
Lot
- Size: 0.26 Acres
- Features: Level, Private, Trees, SqFt 10000 to 14999
Details
- Parcel number: R210462
Construction
Type & style
- Home type: SingleFamily
- Architectural style: Ranch
- Property subtype: Residential, Single Family Residence
Materials
- Wood Siding
- Foundation: Concrete Perimeter
- Roof: Composition
Condition
- Resale
- New construction: No
- Year built: 1948
Utilities & green energy
- Gas: Gas
- Sewer: Public Sewer
- Water: Public
Community & HOA
Community
- Security: Security Lights, Security System, Security System Owned
- Subdivision: Garden Home
HOA
- Has HOA: No
Location
- Region: Portland
Financial & listing details
- Price per square foot: $516/sqft
- Tax assessed value: $523,700
- Annual tax amount: $4,065
- Date on market: 9/17/2026
- Listing terms: Cash,Conventional,FHA,VA Loan
- Road surface type: Paved
Estimated market value
Not available
Estimated sales range
Not available
Not available
Price history
| Date | Event | Price |
|---|---|---|
| 9/17/2026 | Listed for sale | $550,000+10%$516/sqft |
Source:  RMLS (OR) #454653258 Report a problem RMLS (OR) #454653258 Report a problem | ||
| 7/2/2021 | Sold | $500,000+11.1%$469/sqft |
Source: RMLS (OR) #21545485 Report a problem | ||
| 5/20/2021 | Pending sale | $450,000$423/sqft |
Source: Hasson Company Realtors #21545485 Report a problem | ||
| 5/14/2021 | Listed for sale | $450,000+36.6%$423/sqft |
Source: Hasson Company Realtors #21545485 Report a problem | ||
| 12/22/2006 | Sold | $329,377+80.4%$309/sqft |
Source: Public Record Report a problem | ||
| 2/25/2005 | Sold | $182,600$171/sqft |
Source: Public Record Report a problem | ||
Public tax history
| Year | Property taxes | Tax assessment |
|---|---|---|
| 2025 | $4,065 +4.4% | $213,690 +3% |
| 2024 | $3,894 +6.4% | $207,470 +3% |
| 2023 | $3,659 +3.6% | $201,430 +3% |
| 2022 | $3,533 +9% | $195,570 |
| 2021 | $3,243 +3.1% | -- |
| 2020 | $3,145 +2.8% | $175,460 +3% |
| 2019 | $3,059 +3.4% | $170,350 |
| 2018 | $2,957 | $170,350 +6.1% |
| 2017 | $2,957 +7.6% | $160,580 +3% |
| 2016 | $2,748 | $155,910 +3% |
| 2015 | $2,748 +3.7% | $151,370 +3% |
| 2014 | $2,649 +4.1% | $146,970 +3% |
| 2013 | $2,544 +12.3% | $142,690 +3% |
| 2012 | $2,267 +2.6% | $138,540 -36.2% |
| 2011 | $2,208 +2.7% | $217,260 -5.8% |
| 2010 | $2,151 +2% | $230,690 -3.3% |
| 2009 | $2,108 +8.1% | $238,460 -7.7% |
| 2008 | $1,950 +2.5% | $258,360 +0.4% |
| 2007 | $1,901 +11% | $257,340 +7.5% |
| 2006 | $1,712 -9.9% | $239,330 +39.4% |
| 2005 | $1,900 +10.7% | $171,690 +10.4% |
| 2004 | $1,716 -6.4% | $155,460 +8.7% |
| 2003 | $1,832 +13.3% | $143,050 +7.4% |
| 2002 | $1,618 +3.4% | $133,250 +2.5% |
| 2001 | $1,565 +10.3% | $130,040 -5.1% |
| 2000 | $1,418 | $136,960 |
Find assessor info on the county website
Monthly payment
Est. payment
Payment breakdown
Explore the cost of this home by adjusting the details. Changes won't be saved.Climate risks
Neighborhood: 97223
Nearby schools
Schools provided by the listing agent
- Elementary: Raleigh Hills
- Middle: Whitford
- High: Beaverton
Source: RMLS (OR). This data may not be complete. We recommend contacting the local school district to confirm school assignments for this home.
Similar homes
- $549,9003 bd3 ba1.4k sqft8885 SW 76th Pl, Portland, OR 97223Active
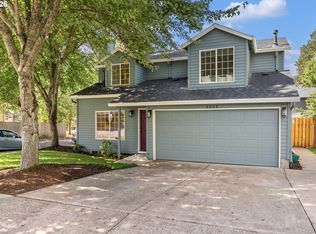
 MLS ID #459827714, Katie Fracasso PC, Living Room Realty. RMLS (OR)
 - $570,0003 bd2 ba1.2k sqft8735 SW 75th Ave, Portland, OR 97223Active
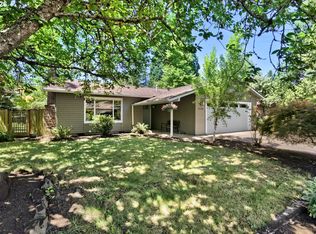 MLS ID #111533669, Cynthia Thackery, John L. Scott. RMLS (OR)
 - $598,9843 bd1 ba998 sqft11425 SW Greenburg Rd, Tigard, OR 97223Active
 MLS ID #295139578, Patricia Savage, Premiere Property Group, LLC. RMLS (OR)
 - $510,0003 bd2 ba1.2k sqft8390 SW Godwin Ct, Portland, OR 97223Active
 MLS ID #730416653, Julie Yunger, eXp Realty, LLC. RMLS (OR)
 - $625,0002 bd2 ba1.4k sqft6470 SW Old Scholls Ferry Rd, Portland, OR 97223ActiveMLS ID #393305423, Chris Shepard, Uptown Properties, LLC. RMLS (OR)
- $499,0003 bd2 ba1.4k sqft7575 SW Greenwood Dr, Portland, OR 97223ActiveMLS ID #574377569, Donald Clemons, JMG - Jason Mitchell Group. RMLS (OR)
- $534,0003 bd2 ba1.3k sqft9575 SW 92nd Ave, Portland, OR 97223ActiveMLS ID #667983397, Robert Law, John L. Scott. RMLS (OR)
- $515,0003 bd2 ba1k sqft9809 SW 130th Ave, Beaverton, OR 97008ActiveMLS ID #210429262, Marie Boatsman, Berkshire Hathaway HomeServices NW Real Estate. RMLS (OR)
- $545,0003 bd2 ba1.4k sqft11945 SW 95th Ave, Tigard, OR 97223ActiveMLS ID #734544708, Piper Menke, Urban Nest Realty. RMLS (OR)
- $449,9002 bd1 ba1k sqft9305 SW Brooks Bend Pl, Portland, OR 97223ActiveMLS ID #674420203, Laura Schott, Cascade Hasson Sotheby's International Realty. RMLS (OR)
- $540,0002 bd1 ba1k sqft3675 SW 93rd Ave, Portland, OR 97225ActiveMLS ID #192246903, Bradley Wulf, Keller Williams Realty Professionals. RMLS (OR)
- $575,0003 bd2 ba1.5k sqft10210 SW Crestwood Ct, Beaverton, OR 97008ActiveMLS ID #183062851, Steve Nassar, Premiere Property Group, LLC. RMLS (OR)
- $557,9003 bd2 ba1.4k sqft5753 SW Vermont St, Portland, OR 97219ActiveMLS ID #127242555, Gary Potts, John L. Scott. RMLS (OR)
- $569,0003 bd3 ba1.4k sqft8962 SW 75th Pl, Portland, OR 97223ActiveMLS ID #377353907, Marissa Sainz, Living Room Realty. RMLS (OR)
- $519,9993 bd2 ba1.4k sqft7340 SW Mallard Ct, Portland, OR 97223ActiveMLS ID #220540109, Travis Dunn, Move Real Estate Inc. RMLS (OR)
- $559,0002 bd1 ba1k sqft7021 SW Stephen Ln, Portland, OR 97225ActiveMLS ID #261661453, Robert Chown, Where, Inc. RMLS (OR)
- $670,0003 bd2 ba1.4k sqft8449 SW Alden St, Portland, OR 97223ActiveMLS ID #486767223, Bryrick Shillam, MORE Realty. RMLS (OR)
- $594,9003 bd2 ba1.3k sqft11366 SW Ironwood Loop, Tigard, OR 97223ActiveMLS ID #264850807, Jimmy McDowell, Premiere Property Group, LLC. RMLS (OR)
- $460,0003 bd2 ba1k sqft8505 SW Oak St, Tigard, OR 97223ActiveMLS ID #348427255, Crystal McNeal, Opt. RMLS (OR)
