Skip main navigation
Sold for $547,000
  • $547,000

    9129 Oldfield Road, Calabash, NC 28467

    3beds
    2,806sqft
    Single Family Residence
    Built in 2020
    0.38 Acres Lot
    $-- Zestimate®
    $195/sqft
    $-- Estimated rent

    Home value

    Not available

    Estimated sales range

    Not available

    Not available

    Zestimate® history
    Loading
    Loading...

    Owner options

    List your home for rent

    Find your next renter with Zillow Rental Manager. Plus, with online applications, you can quickly screen prospective tenants – for free.

    Learn more
    Refinance and save

    $5,417/mo

    Est. payment

    Refinancing to a lower rate could help reduce your monthly payments and save thousands over the life of the loan.

    See today's rates

    $5,417/mo

    Est. payment

    Explore your selling options

    Work with a Zillow partner agent

    Leverage their expertise and Zillow's premium Showcase listings to get your home seen by more buyers.

    Get started

    List with your own agent

    Get your home in front of millions of buyers by listing it on Zillow.

    Learn how to do it

    Sell it yourself

    Take full control of how buyers see your home on Zillow by listing For Sale by Owner (FSBO).

    List your home

    What's special

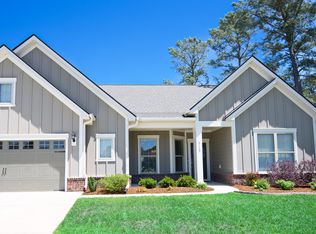
    Motivated Sellers and Move n in Ready! Welcome to the relaxed & friendly community of Crow Creek, located in the coastal and quaint area of Calabash, NC. Convenient for shopping, restaurants, entertainment and beaches! Enter into the main gates and enjoy the picturesque Crow Creek Golf course and beautiful surroundings, excellent property amenities in an active community, and a highly desirable place to live in Brunswick County, NC. This home is located on a cul-de-sac with neighboring beautiful homes. The Sonoma Cove layout boasts a well-designed and modern open floor plan w/ a wealth of storage. Step into the foyer where the luxury vinyl plank flows through this 1-story dream home. The dining area leads into a MUST SEE gourmet kitchen featuring a large granite center island, gas cooktop, stainless steel appliances, plenty of storage cabinets, coffee station and a walk-in pantry. Next is the spacious great room complete with a cozy fireplace w/many options for creating a welcoming area for entertaining. And more space to spread out into the sunroom and a fenced private back yard. The split bedroom floorplan allows for privacy and functionality. A spacious primary suite offers a tranquil retreat in the rear of the home, with a dazzling walk-in-tiled shower w/laundry room adjacent to the walk-in closet. On the opposite side of the house are two large guest bedrooms with separate bathrooms for more privacy! A large office/flex space is located in the front of the home. The large 2.5 car garage offers more storage for beach items and bikes. High-end amenities include a beautiful clubhouse with a zero-entry pool, tennis & pickle ball courts, fitness center, game room, and many social clubs in this very lively community. Don't miss out on this fabulous home that is blessed to be located in the highly acclaimed coastal and beach area of Ocean Isle, Sunset Beach and Calabash, NC. Come and Coast!

    Zillow last checked:

    Listing updated:

    Listed by:

    Leslie C Slotter 610-509-4604,

    ASAP Realty

    Bought with:

    Cronick & Associates

    Coldwell Banker Sea Coast Advantage

    Source: Hive MLS,MLS#: 100462128MLS LogoOriginating MLS: Brunswick County Association of Realtors

    Facts & features

    Interior

    Bedrooms & bathrooms
    • Bedrooms: 3
    • Bathrooms: 3
    • Full bathrooms: 3
    Primary bedroom
    • Level: Primary Living Area
    Dining room
    • Features: Combination
    Heating
    • Heat Pump, Electric
    Cooling
    • Heat Pump
    Appliances
    • Included: Gas Oven, Gas Cooktop, Built-In Microwave, Washer, Refrigerator, Dryer, Disposal, Dishwasher
    • Laundry: Dryer Hookup, Washer Hookup, Laundry Room
    Features
    • Master Downstairs, Walk-in Closet(s), High Ceilings, Kitchen Island, Ceiling Fan(s), Pantry, Walk-in Shower, Blinds/Shades, Gas Log, Walk-In Closet(s)
    • Basement: None
    • Attic: Pull Down Stairs
    • Number of fireplaces: 1
    • Fireplace features: Gas Log
    Interior area
    • Total structure area: 2,806
    • Total interior livable area: 2,806 sqft

    Property

    Parking
    • Total spaces: 6
    • Parking features: Garage Faces Front, Golf Cart Parking, Attached, Concrete, Garage Door Opener, Paved
    • Attached garage spaces: 2
    • Uncovered spaces: 4
    Accessibility
    • Accessibility features: None
    Features
    • Levels: One
    • Stories: 1
    • Patio & porch: Covered, Patio, Porch
    • Exterior features: Irrigation System
    • Fencing: Back Yard
    • Waterfront features: None
    Lot
    • Size: 0.38 Acres
    • Dimensions: 44' x 154 x 122 x 56 x 157
    • Features: Cul-De-Sac
    Details
    • Parcel number: 225ca010
    • Zoning: R75
    • Special conditions: Standard

    Construction

    Type & style
    • Home type: SingleFamily
    • Property subtype: Single Family Residence
    Materials
    • Brick Veneer, Fiber Cement
    • Foundation: Slab
    • Roof: Architectural Shingle
    Condition
    • New construction: No
    • Year built: 2020

    Utilities & green energy

    • Sewer: Public Sewer
    • Water: Public
    • Utilities for property: Sewer Available, Water Available
    Green energy
    • Energy efficient items: Thermostat

    Community & HOA

    Community
    • Subdivision: Crow Creek
    HOA
    • Has HOA: Yes
    • Amenities included: Clubhouse, Pool, Fitness Center, Game Room, Golf Course, Maintenance Common Areas, Maintenance Grounds, Maintenance Roads, Management, Meeting Room, Pickleball, Restaurant, Street Lights, Tennis Court(s)
    • HOA fee: $1,925 annually
    • HOA name: CAMS
    • HOA phone: 910-256-2021
    Location
    • Region: Calabash

    Financial & listing details

    • Price per square foot: $195/sqft
    • Tax assessed value: $528,970
    • Annual tax amount: $2,209
    • Date on market: 8/21/2024
    • Cumulative days on market: 36 days
    • Listing agreement: Exclusive Right To Sell
    • Listing terms: Cash,Conventional,FHA,VA Loan
    • Road surface type: Paved

    Price history

    DateEventPrice
    10/16/2024Sold$547,000-1.4%$195/sqft
    Source: Hive MLS #100462128 Report a problem
    9/25/2024Contingent$554,500$198/sqft
    Source: Hive MLS #100462128 Report a problem
    9/16/2024Price change$554,500-2.6%$198/sqft
    Source: Hive MLS #100462128 Report a problem
    8/21/2024Listed for sale$569,500+46.2%$203/sqft
    Source: Hive MLS #100462128 Report a problem
    3/18/2020Sold$389,515$139/sqft
    Source: Hive MLS #100190272 Report a problem

    Public tax history

    Tax history is unavailable.

    Neighborhood: 28467

    Nearby schools

    GreatSchools rating
    Schools provided by the listing agent
    • Elementary: Jessie Mae Monroe Elementary
    • Middle: Shallotte Middle
    • High: West Brunswick

    Source: Hive MLS. This data may not be complete. We recommend contacting the local school district to confirm school assignments for this home.

    Get pre-qualified for a loan
    At Zillow Home Loans, we can pre-qualify you in as little as 5 minutes with no impact to your credit score.

    An equal housing lender. NMLS #10287.