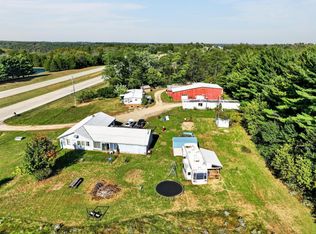
Enjoy the best of both worlds with this inviting ranch home on 2.7 acres, peaceful country living just minutes from town *Freshly painted & Recently Installed Flooring & Ceiling Fans throughout. * Two car garage for storage, tools, and more *Step inside to a spacious living room with lots of Nature Light, The kitchen & dining area combo, with all appliances included & a large pantry for extra storage. The dining area opens to the back patio for backyard BBQ. *The family room has fireplace, making it the perfect spot to unwind or gather with family and friends. *The primary suite is located on one end of the home and includes a full bathroom, walk in Shower & closet. *Three additional guest bedrooms and a full guest bathroom are situated on the opposite end, offering privacy and flexibility for family, guests, or a home office. *Convenient laundry room includes a washer and dryer, making this home even more move in ready. Don't miss your opportunity.
For sale
$299,000
9129 Short Ridge Rd, Aurora, IN 47001
4beds
1,980sqft
Single Family Residence
Built in 2005
2.17 Acres Lot
$295,500 Zestimate®
$151/sqft
$-- HOA
What's special
Freshly paintedFull guest bathroomThree additional guest bedroomsRecently installed flooringCeiling fans throughout
- 17 days
- 1,445
- 132
Likely to sell faster than
Zillow last checked:
Listing updated:
Listed by:
Judy K. Behan,
BHHS Professional Realty
Source: MLS of Southeastern Indiana,MLS#: 208588
Facts & features
Interior
Bedrooms & bathrooms
- Bedrooms: 4
- Bathrooms: 2
- Full bathrooms: 2
Primary bedroom
- Features: Bath Adjoins, Vinyl Plank
- Level: First
- Area: 146.41
- Dimensions: 12.1 x 12.1
Bedroom 2
- Level: First
- Area: 125.76
- Dimensions: 13.1 x 9.6
Bedroom 3
- Level: First
- Area: 83.7
- Dimensions: 9 x 9.3
Bedroom 4
- Level: First
- Area: 125.1
- Dimensions: 13.9 x 9
Bedroom 5
- Area: 0
- Dimensions: 0 x 0
Primary bathroom
- Features: Double Vanity, Shower
Bathroom 1
- Description: Full
- Level: First
Bathroom 2
- Description: Full
- Level: First
Dining room
- Level: First
- Area: 122.76
- Dimensions: 18.6 x 6.6
Family room
- Features: Vinyl Plank
- Level: First
- Area: 214.13
- Dimensions: 16.1 x 13.3
Kitchen
- Features: Vinyl
- Level: First
- Area: 160.48
- Dimensions: 13.6 x 11.8
Living room
- Features: Vinyl Plank
- Level: First
- Area: 176.66
- Dimensions: 14.6 x 12.1
Office
- Area: 0
- Dimensions: 0 x 0
Heating
- Electric
Cooling
- Central Air
Appliances
- Included: Dishwasher, Dryer, Electric Cooktop, Microwave, Oven/Range, Refrigerator, Washer, Electric Water Heater
Features
- Other, Walk-In Closet(s)
- Flooring: Vinyl Plank
- Windows: Double Pane Windows
- Has fireplace: Yes
- Fireplace features: Electric, Family Room
Interior area
- Total structure area: 1,980
- Total interior livable area: 1,980 sqft
- Finished area below ground: 0
Video & virtual tour
Property
Parking
- Total spaces: 2
- Parking features: Attached, Driveway, Garage Door Opener, Gravel
- Attached garage spaces: 2
- Has uncovered spaces: Yes
Features
- Levels: One
- Stories: 1
- Frontage length: 0.00
Lot
- Size: 2.17 Acres
- Dimensions: 485x83x293x356x115
- Features: Cleared
Details
- Parcel number: 150821100009002008
Construction
Type & style
- Home type: SingleFamily
- Architectural style: Ranch
- Property subtype: Single Family Residence
Materials
- Vinyl Siding
- Foundation: Concrete Perimeter
- Roof: Shingle
Condition
- New construction: No
- Year built: 2005
Utilities & green energy
- Gas: Propane Leased
- Sewer: Public Sewer
- Water: Public
Community & HOA
Location
- Region: Aurora
Financial & listing details
- Price per square foot: $151/sqft
- Tax assessed value: $108,500
- Annual tax amount: $740
- Date on market: 10/24/2026
- Road surface type: Asphalt
Estimated market value
$295,500
$281,000 - $310,000
$2,030/mo
Price history
| Date | Event | Price |
|---|---|---|
| 10/24/2026 | Listed for sale | $299,000$151/sqft |
Source: MLS of Southeastern Indiana #208588 Report a problem | ||
Public tax history
| Year | Property taxes | Tax assessment |
|---|---|---|
| 2025 | $655 -2.7% | $108,500 +15.7% |
| 2024 | $673 -4.2% | $93,800 -1.7% |
| 2023 | $702 +8.4% | $95,400 -2.7% |
| 2022 | $648 +0.2% | $98,000 +5.6% |
| 2021 | $647 +1.5% | $92,800 -1.1% |
| 2020 | $638 -3.7% | $93,800 -1.2% |
| 2019 | $662 -3% | $94,900 -1.1% |
| 2018 | $683 +0.6% | $96,000 -0.6% |
| 2017 | $679 +7.1% | $96,600 -1.1% |
| 2016 | $634 -1.3% | $97,700 -0.7% |
| 2014 | $642 -3.5% | $98,400 +2.2% |
| 2013 | $665 +20.7% | $96,300 +3.4% |
| 2012 | $551 -26.5% | $93,100 -17.2% |
| 2011 | $750 -63.8% | $112,400 -3.9% |
| 2010 | $2,074 -9.6% | $117,000 -3% |
| 2009 | $2,293 | $120,600 +9.2% |
| 2006 | -- | $110,400 |
Find assessor info on the county website
Monthly payment
Est. payment
Payment breakdown
Explore the cost of this home by adjusting the details. Changes won't be saved.Climate risks
Neighborhood: 47001
Nearby schools
Schools provided by the listing agent
- Elementary: Aurora Elementary
- High: South Dearborn High
- District: South Dearborn
Source: MLS of Southeastern Indiana. This data may not be complete. We recommend contacting the local school district to confirm school assignments for this home.
Similar homes
- $325,0003 bd2 ba2.8k sqft8427 State Route 48, Aurora, IN 47001For Sale
 MLS ID #208513, Stacey Craig. MLS of Southeastern Indiana
- $299,0003 bd2 ba1.8k sqft11481 State Route 56, Aurora, IN 47001For Sale
 MLS ID #208210, Brett Fehrman. MLS of Southeastern Indiana
- $274,9003 bd1 ba1.2k sqft10695 Us Highway 50, Aurora, IN 47001For Sale
 MLS ID #208499, David Hartman. MLS of Southeastern Indiana
- $299,9003 bd1 ba1.1k sqft9910 State Road 56, Aurora, IN 47001For Sale
 MLS ID #208462, Gary Mangold. MLS of Southeastern Indiana
- $427,0003 bd2 ba1.7k sqft7408 E Laughery Creek Rd, Aurora, IN 47001For Sale
 MLS ID #1893665, Linda K May, Comey & Shepherd. Cincy MLS
- $299,0003 bd2 ba1.6k sqft23033 Salt Fork Rd, Lawrenceburg, IN 47025For SaleMLS ID #1899219, Steven Koleno, Beycome Brokerage Realty LLC. Cincy MLS
