Gorgeous and nearly new, this 4 BR 2.5 Bath bath Single-Family Home~(the Becker model) offers the community’s most spacious floor plan and is situated on an exceptionally large corner lot—the largest in the development. An inviting covered front porch welcomes you into a well-designed layout that flows beautifully from room to room, with tasteful color choices and meticulous upkeep creating a polished, move-in-ready feel throughout.The impressive Chef’s kitchen is highlighted by an oversized center island, beautiful countertops, stainless steel appliances, and soft-close cabinetry. The kitchen opens naturally to the main living area, creating a comfortable and inviting space for everyday living and entertaining.Upstairs, the spacious Primary Suite features a Huge Walk-in Closet, an additional closet, Private bath with dual sinks. 3 additional Bedrooms offer plenty of flexibility for family, guests, or a home office.Fully fenced yard & 2-car garage provides plenty of parking & storage!
For sale
Price cut: $10K (9/25)
$625,000
913 Brenner Rd, Chesapeake, VA 23320
4beds
2,432sqft
Condominium
Built in 2025
-- sqft lot
$624,200 Zestimate®
$257/sqft
$90/mo HOA
What's special
Fully fenced yardBeautiful countertopsInviting covered front porchOversized center islandSpacious primary suiteHuge walk-in closetTasteful color choices
- 34 days
- 167
- 12
Zillow last checked:
Listing updated:
Listed by:
Lori Bacon,
Howard Hanna Real Estate Svcs. 757-547-9691
Source: REIN Inc.,MLS#: 10653790
Facts & features
Interior
Bedrooms & bathrooms
- Bedrooms: 4
- Bathrooms: 3
- Full bathrooms: 2
- 1/2 bathrooms: 1
Rooms
- Room types: Attic, Breakfast Area, PBR with Bath, Office/Study, Utility Room
Primary bedroom
- Level: Second
Bedroom
- Level: Second
Full bathroom
- Level: Second
Dining room
- Level: First
Great room
- Level: First
Kitchen
- Level: First
Living room
- Level: First
Utility room
- Level: Second
Heating
- Forced Air
Cooling
- Central Air
Appliances
- Included: Dishwasher, Disposal, Dryer, Microwave, Gas Range, Washer, Gas Water Heater
Features
- Primary Sink-Double, Walk-In Closet(s), Pantry
- Flooring: Carpet, Laminate/LVP, Vinyl
- Attic: Scuttle
- Has fireplace: No
- Common walls with other units/homes: No Common Walls
Interior area
- Total interior livable area: 2,432 sqft
Video & virtual tour
Property
Parking
- Total spaces: 2
- Parking features: Garage Att 2 Car, Multi Car, Driveway, On Street, Garage Door Opener
- Attached garage spaces: 2
- Has uncovered spaces: Yes
Features
- Stories: 2
- Patio & porch: Patio, Porch
- Pool features: None
- Fencing: Back Yard,Privacy,Fenced
- Waterfront features: Not Waterfront
Lot
- Dimensions: 60 x 90 x 80 x 104
- Features: Corner
Details
- Parcel number: 0381016000450
Construction
Type & style
- Home type: Condo
- Architectural style: Transitional
- Property subtype: Condominium
Materials
- Brick, Vinyl Siding
- Foundation: Slab
- Roof: Asphalt Shingle
Condition
- New construction: No
- Year built: 2025
Utilities & green energy
- Sewer: City/County
- Water: City/County
- Utilities for property: Cable Hookup
Community & HOA
Community
- Subdivision: Mason Place
HOA
- Has HOA: No
- Amenities included: Landscaping
- Second HOA fee: $90 monthly
Location
- Region: Chesapeake
Financial & listing details
- Price per square foot: $257/sqft
- Tax assessed value: $575,000
- Annual tax amount: $5,808
- Date on market: 9/17/2026
Estimated market value
$624,200
$593,000 - $655,000
$3,523/mo
Price history
Price history is unavailable.
Public tax history
| Year | Property taxes | Tax assessment |
|---|---|---|
| 2025 | $5,808 | $575,000 |
Find assessor info on the county website
Monthly payment
Est. payment
Payment breakdown
Explore the cost of this home by adjusting the details. Changes won't be saved.Climate risks
Neighborhood: Greenbrier East
Nearby schools
Schools provided by the listing agent
- Elementary: Greenbrier Intermediate
- Middle: Greenbrier Middle
- High: Indian River
Source: REIN Inc.. This data may not be complete. We recommend contacting the local school district to confirm school assignments for this home.
Similar homes
- $565,0004 bd3 ba2.2k sqft933 Brenner Rd, Chesapeake, VA 23320For Sale
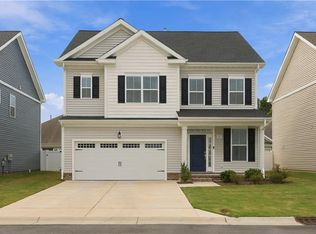 MLS ID #10654848, Allison Avila. REIN Inc.
- $650,0005 bd3 ba3.3k sqft1500 Coker Pl, Chesapeake, VA 23320For Sale
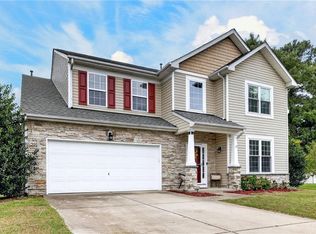 MLS ID #10656054, Dayla Brooks. REIN Inc.
- $615,0004 bd4 ba2.6k sqft2065 Shipyard Rd, Chesapeake, VA 23323For Sale
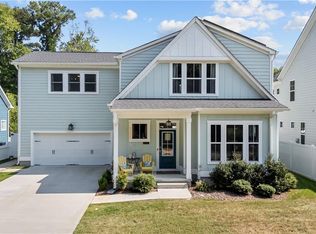 MLS ID #10653324, Julian Rivera. REIN Inc.
- $509,9004 bd3 ba2.3k sqft925 Cranberry Dr #70, Chesapeake, VA 23320For Sale
 MLS ID #10634235, Alysia Work. REIN Inc.
