Welcome home to this charming ranch offering the perfect blend of comfort, convenience, and potential! This well-maintained home features 3 bedrooms, 1 full bathroom, plus a half bath in the partially finished basement. The basement offers additional living space and can easily accommodate a 4th bedroom, home office, or recreation room. Outside, you'll find a detached 1-car garage, an extended driveway with plenty of additional parking, and a spacious, fenced backyard that's perfect for entertaining, pets, or enjoying the outdoors. Enjoy peace of mind knowing the roof was replaced in 2024. Ideally located within walking distance to parks and shopping, this home is also just minutes from I-88 for an easy commute and close to the new Hollywood Casino, offering dining and entertainment just around the corner. Whether you're a first-time homebuyer, downsizing, or looking for an investment opportunity, this home is one you won't want to miss. Schedule your private showing today!
Re-activated
$315,000
913 Church Rd, Aurora, IL 60505
3beds
1,472sqft
Single Family Residence
Built in 1961
7,840 Square Feet Lot
$-- Zestimate®
$214/sqft
$-- HOA
What's special
Well-maintained home
- 71 days
- 396
- 32
Zillow last checked:
Listing updated:
Listed by:
Rebeca Recio, CSC 630-723-1104,
John Greene Realtor
Source: MRED as distributed by MLS GRID,MLS#: 12713600
Facts & features
Interior
Bedrooms & bathrooms
- Bedrooms: 3
- Bathrooms: 2
- Full bathrooms: 1
- 1/2 bathrooms: 1
Rooms
- Room types: Recreation Room
Primary bedroom
- Level: Main
- Area: 120 Square Feet
- Dimensions: 10X12
Bedroom 2
- Level: Main
- Area: 110 Square Feet
- Dimensions: 10X11
Bedroom 3
- Level: Main
- Area: 90 Square Feet
- Dimensions: 9X10
Dining room
- Level: Main
- Area: 195 Square Feet
- Dimensions: 13X15
Family room
- Level: Main
- Area: 165 Square Feet
- Dimensions: 11X15
Kitchen
- Level: Main
- Area: 120 Square Feet
- Dimensions: 10X12
Laundry
- Level: Basement
- Area: 24 Square Feet
- Dimensions: 4X6
Living room
- Level: Main
- Area: 187 Square Feet
- Dimensions: 11X17
Recreation room
- Level: Basement
- Area: 160 Square Feet
- Dimensions: 10X16
Heating
- Natural Gas
Cooling
- Central Air
Appliances
- Included: Range, Dishwasher, Refrigerator, Washer, Dryer
Features
- Basement: Unfinished,Partial
Interior area
- Total structure area: 0
- Total interior livable area: 1,472 sqft
Property
Parking
- Total spaces: 1
- Parking features: Yes, Detached, Garage
- Garage spaces: 1
Accessibility
- Accessibility features: No Disability Access
Features
- Stories: 1
Lot
- Size: 7,840 Square Feet
Details
- Parcel number: 1514161002
- Special conditions: None
- Other equipment: Sump Pump
Construction
Type & style
- Home type: SingleFamily
- Property subtype: Single Family Residence
Materials
- Vinyl Siding
Condition
- New construction: No
- Year built: 1961
Utilities & green energy
- Electric: Circuit Breakers
- Sewer: Public Sewer
- Water: Public
Community & HOA
Community
- Features: Park
HOA
- Services included: None
Location
- Region: Aurora
Financial & listing details
- Price per square foot: $214/sqft
- Tax assessed value: $227,475
- Annual tax amount: $4,430
- Date on market: 7/23/2026
- Ownership: Fee Simple
Estimated market value
Not available
Estimated sales range
Not available
Not available
Price history
| Date | Event | Price |
|---|---|---|
| 9/29/2026 | Listed for sale | $315,000$214/sqft |
Source:  MRED as distributed by MLS GRID #12713600 Report a problem MRED as distributed by MLS GRID #12713600 Report a problem | ||
| 7/27/2026 | Contingent | $315,000$214/sqft |
Source: MRED as distributed by MLS GRID #12713600 Report a problem | ||
| 7/23/2026 | Listed for sale | $315,000+21.2%$214/sqft |
Source: MRED as distributed by MLS GRID #12713600 Report a problem | ||
| 8/11/2025 | Sold | $260,000+4.4%$177/sqft |
Source: MRED as distributed by MLS GRID #12393982 Report a problem | ||
| 7/26/2025 | Pending sale | $249,000$169/sqft |
Source: MRED as distributed by MLS GRID #12393982 Report a problem | ||
| 6/23/2025 | Contingent | $249,000$169/sqft |
Source: MRED as distributed by MLS GRID #12393982 Report a problem | ||
| 6/19/2025 | Listed for sale | $249,000$169/sqft |
Source: MRED as distributed by MLS GRID #12393982 Report a problem | ||
Public tax history
| Year | Property taxes | Tax assessment |
|---|---|---|
| 2025 | $4,430 +5.4% | $75,825 +9.4% |
| 2024 | $4,203 +4.3% | $69,316 +11.9% |
| 2023 | $4,030 +6.5% | $61,934 +11% |
| 2022 | $3,783 +2% | $55,789 +7.4% |
| 2021 | $3,709 +5.6% | $51,940 +7.7% |
| 2020 | $3,513 -23% | $48,245 -16.5% |
| 2019 | $4,564 +15.8% | $57,792 +17.3% |
| 2018 | $3,940 +4.4% | $49,274 +10.8% |
| 2017 | $3,775 -11% | $44,491 +10.3% |
| 2016 | $4,243 | $40,327 +15.2% |
| 2015 | -- | $34,994 +8.2% |
| 2014 | -- | $32,337 -0.2% |
| 2013 | -- | $32,412 -15.1% |
| 2012 | -- | $38,165 -17.3% |
| 2011 | -- | $46,167 -9.1% |
| 2010 | -- | $50,782 -11% |
| 2009 | -- | $57,048 -5.5% |
| 2008 | -- | $60,340 +14.6% |
| 2007 | -- | $52,630 +6.6% |
| 2006 | -- | $49,362 +7.5% |
| 2005 | -- | $45,897 +6.7% |
| 2004 | -- | $43,007 +7.3% |
| 2003 | -- | $40,093 +8.2% |
| 2002 | -- | $37,051 +8.6% |
| 2001 | -- | $34,126 +6.6% |
| 2000 | -- | $32,016 |
Find assessor info on the county website
Monthly payment
Est. payment
Payment breakdown
Explore the cost of this home by adjusting the details. Changes won't be saved.Climate risks
Neighborhood: Pigeon Hill
Nearby schools
Schools provided by the listing agent
- District: 131
Source: MRED as distributed by MLS GRID. This data may not be complete. We recommend contacting the local school district to confirm school assignments for this home.
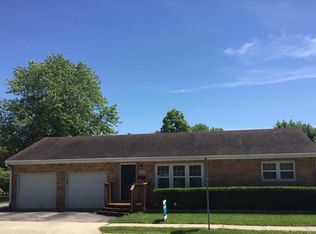
Similar homes
- $295,0004 bd2 ba1.7k sqft540 Hoyles Ave, Aurora, IL 60505Re-activated
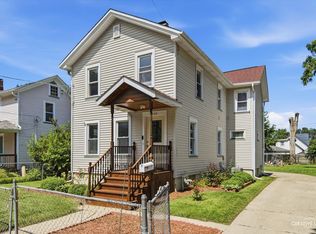 MLS ID #12739360, Malanie Moreno, Keller Williams Innovate - Aurora. MRED as distributed by MLS GRID
 - $369,9003 bd2 ba1.3k sqft1070 Chelsea Ln, Aurora, IL 60504New
 MLS ID #12759349, Jennifer Vonesh, Berkshire Hathaway HomeServices Chicago. MRED as distributed by MLS GRID
 - $425,0003 bd3 ba1.7k sqft2067 Stephen St, Aurora, IL 60502Price Change
 MLS ID #12764863, Alina Staehely, TLC Real Estate Services. MRED as distributed by MLS GRID
 - $325,0003 bd3 ba1.5k sqft101 Eisenhower Dr, Oswego, IL 60543Active
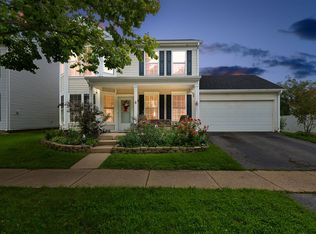 MLS ID #12750869, Haydee Rosas, Coldwell Banker Realty. MRED as distributed by MLS GRID
