Exceptional pride of ownership is evident from the moment you arrive at this beautifully maintained custom ranch. From the meticulously cared-for landscaping and impressive curb appeal to the condition of the home throughout, this is a property that has been thoughtfully maintained and truly loved. Step inside and experience a bright, open floor plan filled with beautiful natural light. The custom design creates an inviting flow between the main living spaces, making the home equally comfortable for everyday living and entertaining. Large windows bring the outdoors in and enhance the open, airy feel throughout the home. The highly desirable ranch layout offers convenient main-level living, while the walkout basement provides tremendous additional space and flexibility with direct access to the outdoors. Every aspect of this home reflects quality, care, and attention to detail. Enjoy the privacy and feel of an estate-style property while remaining just minutes from vibrant Downtown Lemont, with its restaurants, shops, Metra station, and all that the community has to offer. A rare opportunity to own a custom ranch with a walkout basement, beautiful natural light, an open floor plan, and a level of care that is immediately apparent.
Contingent
$599,900
913 East St, Lemont, IL 60439
3beds
1,854sqft
Single Family Residence
Built in 1991
8,842 Square Feet Lot
$595,300 Zestimate®
$324/sqft
$-- HOA
What's special
Meticulously cared-for landscapingBright open floor planImpressive curb appealBeautiful natural light
- 18 days
- 1,133
- 44
Zillow last checked:
Listing updated:
Listed by:
Adam McRae 630-918-4108,
McRae Realty LTD.
Source: MRED as distributed by MLS GRID,MLS#: 12767680
Facts & features
Interior
Bedrooms & bathrooms
- Bedrooms: 3
- Bathrooms: 3
- Full bathrooms: 3
Rooms
- Room types: Office, Recreation Room
Primary bedroom
- Features: Flooring (Carpet), Window Treatments (Window Treatments), Bathroom (Full)
- Level: Main
- Area: 224 Square Feet
- Dimensions: 16X14
Bedroom 2
- Features: Flooring (Carpet), Window Treatments (Blinds)
- Level: Main
- Area: 110 Square Feet
- Dimensions: 11X10
Bedroom 3
- Features: Flooring (Carpet), Window Treatments (Blinds)
- Level: Main
- Area: 110 Square Feet
- Dimensions: 11X10
Dining room
- Features: Flooring (Hardwood), Window Treatments (Blinds)
- Level: Main
- Area: 180 Square Feet
- Dimensions: 15X12
Kitchen
- Features: Flooring (Ceramic Tile), Window Treatments (Blinds)
- Level: Main
- Area: 462 Square Feet
- Dimensions: 22X21
Laundry
- Features: Flooring (Other)
- Level: Lower
- Area: 713 Square Feet
- Dimensions: 31X23
Office
- Features: Flooring (Carpet)
- Level: Lower
- Area: 154 Square Feet
- Dimensions: 14X11
Recreation room
- Features: Flooring (Carpet), Window Treatments (Blinds)
- Level: Lower
- Area: 1110 Square Feet
- Dimensions: 37X30
Heating
- Has Heating (Unspecified Type)
Cooling
- Central Air
Features
- Vaulted Ceiling(s), 1st Floor Bedroom, Walk-In Closet(s), Bookcases
- Flooring: Hardwood, Carpet
- Windows: Skylight(s), Window Treatments, Blinds
- Basement: Finished,Walk-Out Access
- Number of fireplaces: 2
- Fireplace features: Family Room, Basement
Interior area
- Total structure area: 0
- Total interior livable area: 1,854 sqft
Property
Parking
- Total spaces: 2
- Parking features: Garage Door Opener, Yes, Garage Owned, Attached, Garage
- Attached garage spaces: 2
- Has uncovered spaces: Yes
Accessibility
- Accessibility features: No Disability Access
Features
- Stories: 1
- Patio & porch: Deck
Lot
- Size: 8,842 Square Feet
- Dimensions: 117.8x75x117.4x75
Details
- Parcel number: 22292320150000
- Special conditions: List Broker Must Accompany
Construction
Type & style
- Home type: SingleFamily
- Property subtype: Single Family Residence
Materials
- Brick, Cedar
- Foundation: Concrete Perimeter
- Roof: Asphalt
Condition
- New construction: No
- Year built: 1991
Utilities & green energy
- Sewer: Public Sewer
- Water: Public
Community & HOA
HOA
- Services included: None
Location
- Region: Lemont
Financial & listing details
- Price per square foot: $324/sqft
- Tax assessed value: $390,000
- Annual tax amount: $7,469
- Date on market: 10/21/2026
- Ownership: Fee Simple
Estimated market value
$595,300
$566,000 - $625,000
$3,330/mo
Price history
| Date | Event | Price |
|---|---|---|
| 10/28/2026 | Contingent | $599,900$324/sqft |
Source:  MRED as distributed by MLS GRID #12767680 Report a problem | ||
| 10/21/2026 | Listed for sale | $599,900+163.7%$324/sqft |
Source: MRED as distributed by MLS GRID #12767680 Report a problem | ||
| 11/29/1993 | Sold | $227,500$123/sqft |
Source: Public Record Report a problem | ||
Public tax history
| Year | Property taxes | Tax assessment |
|---|---|---|
| 2024 | $7,249 +5.6% | $39,000 +0% |
| 2023 | $6,865 +45.1% | $38,999 +52.1% |
| 2022 | $4,731 +2.3% | $25,643 |
| 2021 | $4,624 -3.1% | $25,643 |
| 2020 | $4,770 -6.6% | $25,643 -9.3% |
| 2019 | $5,110 +1.7% | $28,264 |
| 2018 | $5,023 -17.2% | $28,264 -14.7% |
| 2017 | $6,065 +15.9% | $33,141 +25.3% |
| 2016 | $5,232 -0.5% | $26,441 |
| 2015 | $5,259 -1.4% | $26,441 |
| 2014 | $5,332 -7.1% | $26,441 -11.1% |
| 2013 | $5,739 +2.2% | $29,756 |
| 2012 | $5,616 +1.1% | $29,756 |
| 2011 | $5,554 +2.4% | $29,756 -9.6% |
| 2010 | $5,426 +13.1% | $32,914 |
| 2009 | $4,795 +7.1% | $32,914 -5% |
| 2008 | $4,476 -0.5% | $34,647 +12.7% |
| 2007 | $4,499 +6.1% | $30,754 |
| 2006 | $4,239 +8.8% | $30,754 |
| 2005 | $3,896 -6.3% | $30,754 +16.6% |
| 2004 | $4,158 -0.4% | $26,386 |
| 2003 | $4,173 +1.3% | $26,386 |
| 2002 | $4,120 -5.9% | $26,386 +5.8% |
| 2001 | $4,378 +0.3% | $24,933 |
| 2000 | $4,366 | $24,933 |
| 1999 | $4,366 | $24,933 |
Find assessor info on the county website
Monthly payment
Est. payment
Payment breakdown
Explore the cost of this home by adjusting the details. Changes won't be saved.Climate risks
Neighborhood: 60439
Nearby schools
Schools provided by the listing agent
- District: 113A
Source: MRED as distributed by MLS GRID. This data may not be complete. We recommend contacting the local school district to confirm school assignments for this home.
Similar homes
- $524,9004 bd4 ba1.9k sqft307 Cass St, Lemont, IL 60439Active
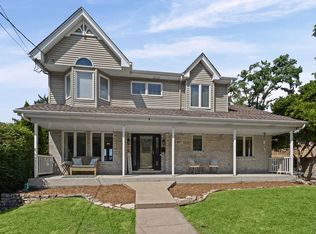 MLS ID #12749039, Katie Mac, @properties Christie's International Real Estate. MRED as distributed by MLS GRID
- $469,9003 bd3 ba2k sqft1169 Amber Dr, Lemont, IL 60439Active
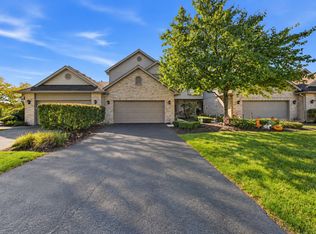 MLS ID #12773219, Christine Wilczek, Realty Executives Elite. MRED as distributed by MLS GRID
- $479,9003 bd3 ba2.1k sqft13821 W Dublin Dr, Homer Glen, IL 60491New
 MLS ID #12798714, Jake Wirtz, Wirtz Real Estate Group Inc.. MRED as distributed by MLS GRID
- $579,9003 bd3 ba2.4k sqft421 Delaware Cir, Bolingbrook, IL 60440Active
 MLS ID #12714391, Denise Amraen, Berkshire Hathaway HomeServices Chicago. MRED as distributed by MLS GRID
