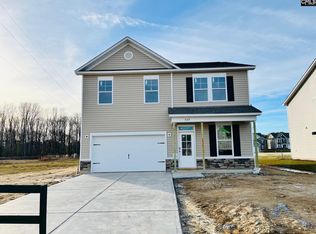
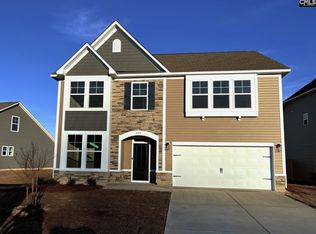
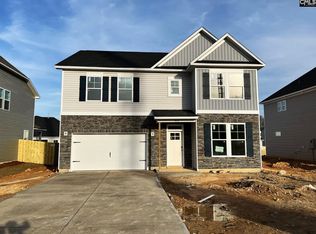
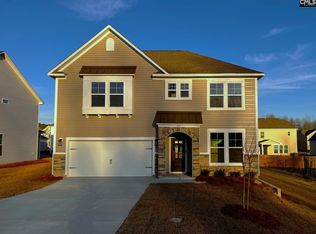
The Crestfall II at Blythewood Farms is a thoughtfully designed open floor plan that is ideal for entertaining friends and family. The kitchen, featuring a spacious island, seamlessly connects to the dining area and family room, creating a welcoming atmosphere for gatherings and everyday living. On the upper level, the large primary suite stands out with its elegant tray ceiling. The suite includes a private bathroom equipped with double sinks, a relaxing garden tub, and a separate shower, providing both comfort and convenience. Also located upstairs are a versatile loft area, two additional bedrooms, and a full bathroom. These spaces are flexible for various needs, whether for guests, family, or a home office. (Virtual tour and/or listing photos include stock photography. Colors and options might vary.) Disclaimer: CMLS has not reviewed and, therefore, does not endorse vendors who may appear in listings.
This property is not currently displayed as for sale or rent on Zillow. This may be different from what's on other websites or public sources.