MOTIVATED SELLERS!!! Welcome to 913 Russell Road in Fort Worth, Texas!
Discover the potential of this charming, single-story home featuring 3 bedrooms, 1.5 bathrooms, and approximately 1,660 square feet of living space. Situated in an established neighborhood, this property offers a spacious living area, a kitchen with granite countertops and ample cabinet storage, and a dining area featuring a decorative accent wall.
The home’s distinctive stucco exterior, stamped concrete driveway, and attached two-car garage add to its curb appeal. Step outside to enjoy the large backyard and covered patio, perfect for family gatherings, entertaining guests, or relaxing outdoors.
Whether you’re a first-time homebuyer looking to make a home your own or an investor searching for your next opportunity, this property offers plenty of potential to personalize and create lasting value. Don’t miss the opportunity to explore all the possibilities this Fort Worth-area home has to offer. Schedule your showing today!
For sale
$230,000
913 Russell Rd, Everman, TX 76140
3beds
1,660sqft
Single Family Residence
Built in 1961
6,926 Square Feet Lot
$225,200 Zestimate®
$139/sqft
$-- HOA
What's special
Large backyardAttached two-car garageKitchen with granite countertopsCovered patioDistinctive stucco exteriorCharming single-story homeAmple cabinet storage
- 4 hours
- 25
- 11
Zillow last checked:
Listing updated:
Listed by:
Neida Rocha 0816148 682-214-7592,
RJ Williams & Company RE LLC 682-214-7592,
Lisa Torres 0711150 682-558-4211,
RJ Williams & Company RE
Source: NTREIS,MLS#: 21421681
Facts & features
Interior
Bedrooms & bathrooms
- Bedrooms: 3
- Bathrooms: 2
- Full bathrooms: 1
- 1/2 bathrooms: 1
Primary bedroom
- Features: Ceiling Fan(s), Separate Shower, Walk-In Closet(s)
- Level: First
- Dimensions: 0 x 0
Bedroom
- Features: Ceiling Fan(s)
- Level: First
- Dimensions: 0 x 0
Bedroom
- Features: Ceiling Fan(s)
- Level: First
- Dimensions: 0 x 0
Other
- Features: Built-in Features, Dual Sinks
- Level: First
- Dimensions: 0 x 0
Living room
- Features: Ceiling Fan(s)
- Level: First
- Dimensions: 0 x 0
Appliances
- Included: Gas Range, Gas Water Heater, Microwave, Refrigerator
Features
- Cable TV
- Has basement: No
- Has fireplace: No
Interior area
- Total interior livable area: 1,660 sqft
Property
Parking
- Total spaces: 4
- Parking features: Driveway, Garage
- Attached garage spaces: 2
- Carport spaces: 2
- Covered spaces: 4
Features
- Levels: One
- Stories: 1
- Pool features: None
Lot
- Size: 6,926 Square Feet
Details
- Parcel number: 00885622
Construction
Type & style
- Home type: SingleFamily
- Architectural style: Detached
- Property subtype: Single Family Residence
- Attached to another structure: Yes
Materials
- Brick, Stucco
- Roof: Shingle
Condition
- Year built: 1961
Utilities & green energy
- Sewer: Public Sewer
- Water: Public
- Utilities for property: Electricity Available, Natural Gas Available, Sewer Available, Water Available, Cable Available
Community & HOA
Community
- Subdivision: Everman Park Add
HOA
- Has HOA: No
Location
- Region: Everman
Financial & listing details
- Price per square foot: $139/sqft
- Tax assessed value: $234,143
- Annual tax amount: $6,038
- Date on market: 10/27/2026
- Listing terms: Cash,Conventional,FHA,VA Loan
- Exclusions: Refrigerator
Estimated market value
$225,200
$214,000 - $236,000
$1,803/mo
Price history
| Date | Event | Price |
|---|---|---|
| 10/27/2026 | Listed for sale | $230,000$139/sqft |
Source: NTREIS #21421681 Report a problem | ||
| 7/9/2026 | Listing removed | $230,000$139/sqft |
Source: NTREIS #21147798 Report a problem | ||
| 5/29/2026 | Price change | $230,000-4.2%$139/sqft |
Source: NTREIS #21147798 Report a problem | ||
| 3/19/2026 | Price change | $240,000-2%$145/sqft |
Source: NTREIS #21147798 Report a problem | ||
| 1/9/2026 | Listed for sale | $245,000$148/sqft |
Source: NTREIS #21147798 Report a problem | ||
| 3/26/2015 | Sold | -- |
Source: Public Record Report a problem | ||
| 3/14/2006 | Sold | -- |
Source: Public Record Report a problem | ||
Public tax history
| Year | Property taxes | Tax assessment |
|---|---|---|
| 2025 | $4,223 -0.4% | $234,143 |
| 2024 | $4,242 +13.2% | $234,143 +16.5% |
| 2023 | $3,748 -18.7% | $200,907 +18.2% |
| 2022 | $4,612 -9.5% | $170,000 +3.5% |
| 2021 | $5,097 +15.1% | $164,245 +15.3% |
| 2020 | $4,427 +9.6% | $142,414 +8.1% |
| 2019 | $4,037 +19.4% | $131,749 +24.8% |
| 2018 | $3,381 +4.9% | $105,548 +7.3% |
| 2017 | $3,223 +10.6% | $98,343 +14.1% |
| 2016 | $2,914 +37.5% | $86,173 +38.5% |
| 2015 | $2,119 | $62,200 |
| 2014 | $2,119 | $62,200 +5.1% |
| 2013 | -- | $59,200 -0.7% |
| 2012 | -- | $59,600 |
| 2011 | -- | $59,600 -0.8% |
| 2010 | -- | $60,100 -14.6% |
| 2009 | -- | $70,400 -9.4% |
| 2008 | -- | $77,700 +46.6% |
| 2007 | -- | $53,000 |
| 2006 | -- | $53,000 -25.8% |
| 2005 | -- | $71,400 -9.4% |
| 2004 | -- | $78,800 |
| 2003 | -- | $78,800 +15.7% |
| 2002 | -- | $68,100 +13.5% |
| 2001 | -- | $60,000 |
Find assessor info on the county website
Monthly payment
Est. payment
Payment breakdown
Explore the cost of this home by adjusting the details. Changes won't be saved.Climate risks
Neighborhood: 76140
Nearby schools
Schools provided by the listing agent
- Elementary: Bishop
- Middle: Johnson 6th Grade,Charles Baxter
- High: Everman
- District: Everman ISD
Source: NTREIS. This data may not be complete. We recommend contacting the local school district to confirm school assignments for this home.

Similar homes
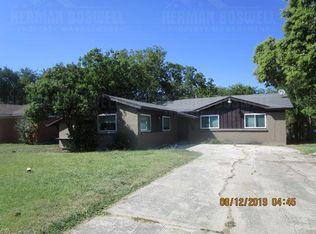
- $226,9003 bd2 ba1.3k sqft3005 Woodlark Dr, Fort Worth, TX 76123For Sale
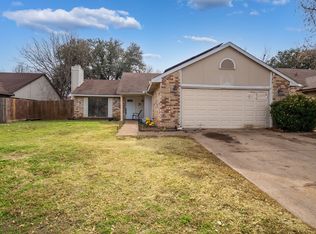 MLS ID #21395656, Omar Silva. NTREIS
- $270,0003 bd2 ba1.6k sqft1929 Berrybrook Dr, Fort Worth, TX 76134For Sale
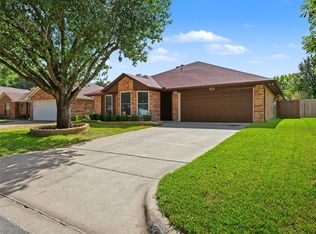 MLS ID #21417544, Abraham Mercado. NTREIS
- $275,0003 bd2 ba1.6k sqft8300 O'Hara Ln, Fort Worth, TX 76123For Sale
 MLS ID #21414449, Jennifer Frank. NTREIS
- $233,0004 bd3 ba1.5k sqft4113 Pate Dr, Fort Worth, TX 76119For Sale
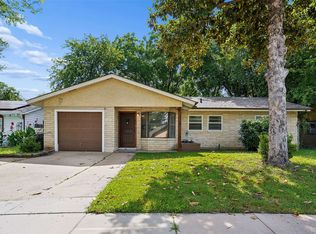 MLS ID #21301226, April Clements. NTREIS
