This timeless, captivating 1867 colonial sits on a private, breathtaking acre lot, in the heart of historic Salem End Rd, named by Boston Magazine as the #5 best street to live on in MetroWest! See links- the witches of Salem/ the Witchcraft Hysteria. This home blends rich heritage w/ modern comforts, offering formal & informal spaces where living areas coexist harmoniously, perfect for unforgettable gatherings: Spectacular KIT, entertainment size DR, luxurious fireplaced LR, charming library, front to back sunporch where you can catch an afternoon breeze & patio overlooking mature landscape. 3-4 BDRMS/ hobby/office on the 2nd/ 3rd floors. X-large primary BDRM w/a rooftop deck. Beautiful yard unfolds as you enter the side circular driveway: 2 car garage /barn/stone fence. Centrally located- Walk to the Ashland town forest, 5 min to major shops/ roads/ restaurants. So much has been done over the years to beautify/preserve this home! More is awaiting your imagination and touch. a gem!
Sold for $950,000
$950,000
913 Salem End Rd, Framingham, MA 01702
3beds
3,196sqft
Single Family Residence
Built in 1867
1.01 Acres Lot
$1,015,300 Zestimate®
$297/sqft
$5,076 Estimated rent
Home value
$1,015,300
$934,000 - $1.12M
$5,076/mo
Zestimate® history
Owner options
List your home for rent
$5,076/mo
Rent Zestimate®
Find your next renter with Zillow Rental Manager. Plus, with online applications, you can quickly screen prospective tenants – for free.
$5,076/mo
Rent Zestimate®
Refinance and save
$6,385/mo
Est. payment
Refinancing to a lower rate could help reduce your monthly payments and save thousands over the life of the loan.
$6,385/mo
Est. payment
Explore your selling options
Work with a Zillow partner agent
Leverage their expertise and Zillow's premium Showcase listings to get your home seen by more buyers.
Get startedList with your own agent
Get your home in front of millions of buyers by listing it on Zillow.
Learn how to do itSell it yourself
Take full control of how buyers see your home on Zillow by listing For Sale by Owner (FSBO).
List your homeWhat's special
Charming libraryLuxurious fireplaced lrInformal spacesModern comfortsEntertainment size drRich heritageSpectacular kit
Zillow last checked:
Listing updated:
Listed by:
Lisa Zemack 508-922-9551,
Zemack Real Estate 508-626-2121,
Aby Zemack 508-951-9999
Bought with:
Blunt and DeMayo Group
Barrett Sotheby's International Realty
Source: MLS PIN,MLS#: 73148385
Facts & features
Interior
Bedrooms & bathrooms
- Bedrooms: 3
- Bathrooms: 3
- Full bathrooms: 2
- 1/2 bathrooms: 1
Primary bedroom
- Features: Bathroom - Full, Closet, Closet/Cabinets - Custom Built, Flooring - Wall to Wall Carpet, Window(s) - Picture, Balcony / Deck
- Level: Second
Bedroom 2
- Features: Closet, Flooring - Hardwood, Flooring - Wood
- Level: Second
Bedroom 3
- Features: Closet, Flooring - Hardwood, Flooring - Wood
- Level: Second
Primary bathroom
- Features: Yes
Bathroom 1
- Features: Bathroom - Full, Bathroom - Tiled With Tub & Shower, Closet - Linen, Jacuzzi / Whirlpool Soaking Tub
- Level: Second
Bathroom 2
- Features: Bathroom - Full, Bathroom - Tiled With Tub & Shower, Closet/Cabinets - Custom Built, Flooring - Stone/Ceramic Tile
- Level: Second
Bathroom 3
- Features: Bathroom - Half, Pedestal Sink
- Level: First
Dining room
- Features: Closet/Cabinets - Custom Built, Flooring - Hardwood, Flooring - Wood, Window(s) - Picture
- Level: Main,First
Kitchen
- Features: Flooring - Stone/Ceramic Tile, Window(s) - Bay/Bow/Box, Window(s) - Picture, Dining Area, Pantry, Countertops - Stone/Granite/Solid, Countertops - Upgraded, French Doors, Kitchen Island, Exterior Access, Open Floorplan, Recessed Lighting, Remodeled, Slider, Stainless Steel Appliances, Lighting - Sconce, Lighting - Pendant, Lighting - Overhead, Decorative Molding
- Level: Main,First
Living room
- Features: Flooring - Hardwood, Flooring - Wood, Window(s) - Picture, French Doors, Cable Hookup, Open Floorplan, Decorative Molding
- Level: Main,First
Office
- Features: Flooring - Hardwood
- Level: Third
Heating
- Forced Air, Natural Gas
Cooling
- None
Appliances
- Included: Gas Water Heater, ENERGY STAR Qualified Refrigerator, ENERGY STAR Qualified Dishwasher, Cooktop, Oven
- Laundry: First Floor, Electric Dryer Hookup, Washer Hookup
Features
- Lighting - Overhead, Closet, Closet/Cabinets - Custom Built, Bonus Room, Office, Sun Room, Foyer, Library
- Flooring: Wood, Tile, Carpet, Hardwood, Pine, Flooring - Hardwood, Flooring - Wood
- Doors: French Doors
- Windows: Picture, Screens
- Basement: Full,Bulkhead,Unfinished
- Number of fireplaces: 1
Interior area
- Total structure area: 3,196
- Total interior livable area: 3,196 sqft
Property
Parking
- Total spaces: 8
- Parking features: Detached, Storage, Workshop in Garage, Barn, Paved Drive, Off Street, Paved
- Garage spaces: 2
- Uncovered spaces: 6
Features
- Patio & porch: Deck - Roof, Patio
- Exterior features: Deck - Roof, Patio, Rain Gutters, Storage, Barn/Stable, Decorative Lighting, Screens, Stone Wall
- Fencing: Fenced/Enclosed
- Has view: Yes
- View description: Scenic View(s)
- Waterfront features: Lake/Pond, Unknown To Beach, Beach Ownership(Public)
Lot
- Size: 1.01 Acres
- Features: Wooded, Level
Details
- Additional structures: Barn/Stable
- Parcel number: M:116 B:39 L:5427 U:000,500554
- Zoning: R-4
Construction
Type & style
- Home type: SingleFamily
- Architectural style: Colonial,Antique
- Property subtype: Single Family Residence
Materials
- Frame
- Foundation: Stone
- Roof: Shingle
Condition
- Year built: 1867
Utilities & green energy
- Electric: Circuit Breakers
- Sewer: Private Sewer
- Water: Public
- Utilities for property: for Gas Range, for Electric Oven, for Electric Dryer, Washer Hookup
Community & HOA
Community
- Features: Public Transportation, Shopping, Park, Walk/Jog Trails, Golf, Medical Facility, Bike Path, Conservation Area, Highway Access, Public School, T-Station, University
HOA
- Has HOA: No
Location
- Region: Framingham
Financial & listing details
- Price per square foot: $297/sqft
- Tax assessed value: $814,600
- Annual tax amount: $10,663
- Date on market: 4/18/2026
- Exclusions: W/D, Refrigerator- Included, Attached Tv's, Antique Dr Hutch, Corner Lr Cabinet- Included
- Road surface type: Paved
Price history
| Date | Event | Price |
|---|---|---|
| 3/15/2024 | Sold | $950,000-3.6%$297/sqft |
Source: MLS PIN #73148385 Report a problem | ||
| 8/15/2023 | Listed for sale | $985,000+131.8%$308/sqft |
Source: MLS PIN #73148385 Report a problem | ||
| 7/29/1998 | Sold | $425,000+13.3%$133/sqft |
Source: Public Record Report a problem | ||
| 12/12/1996 | Sold | $375,000+1.4%$117/sqft |
Source: Public Record Report a problem | ||
| 7/31/1995 | Sold | $370,000$116/sqft |
Source: Public Record Report a problem | ||
Public tax history
| Year | Property taxes | Tax assessment |
|---|---|---|
| 2025 | $11,121 +0.9% | $931,400 +5.3% |
| 2024 | $11,026 +3.4% | $884,900 +8.6% |
| 2023 | $10,663 +4.2% | $814,600 +9.4% |
| 2022 | $10,229 +3.7% | $744,500 +6.1% |
| 2021 | $9,860 -1.2% | $701,800 +5.3% |
| 2020 | $9,981 +3.9% | $666,300 +6.7% |
| 2019 | $9,606 -0.8% | $624,600 +5.3% |
| 2018 | $9,681 +0.9% | $593,200 +3.3% |
| 2017 | $9,598 -3.6% | $574,400 +0.3% |
| 2016 | $9,955 | $572,800 |
Find assessor info on the county website
Neighborhood: 01702
Nearby homes
- $736,6004 bd2 ba2k sqft897 Salem End Rd, Framingham, MA 01702Off Market
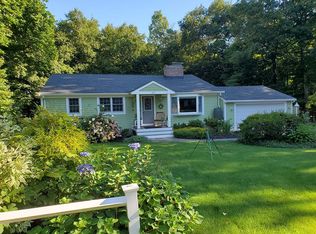
- $1,580,9008 bd4 ba6.3k sqft890 Salem End Rd, Framingham, MA 01702Off Market
- $789,8004 bd2 ba2k sqft917 Salem End Rd, Framingham, MA 01702Off Market
- $1,099,1003 bd3 ba1.6k sqft915 Salem End Rd, Framingham, MA 01701Off Market
- $715,6004 bd2 ba1.5k sqft896 Salem End Rd, Framingham, MA 01702Off Market
- $848,4004 bd2 ba2.3k sqft921 Salem End Rd, Framingham, MA 01702Off Market
- $944,3004 bd3 ba3.4k sqft883 Salem End Rd, Framingham, MA 01702Off Market
- $956,7004 bd2 ba2.3k sqft898 Salem End Rd, Framingham, MA 01702Off Market
Nearby schools
GreatSchools rating
- 4/10Brophy Elementary SchoolGrades: K-5Distance: 1.4 mi
- 5/10Fuller Middle SchoolGrades: 6-8Distance: 2.9 mi
- 5/10Framingham High SchoolGrades: 9-12Distance: 4.2 mi
Get a cash offer in 3 minutes
Find out how much your home could sell for in as little as 3 minutes with a no-obligation cash offer.
Estimated market value
$1,015,300
Get a cash offer in 3 minutes
Find out how much your home could sell for in as little as 3 minutes with a no-obligation cash offer.
Estimated market value
$1,015,300
- Massachusetts
- Middlesex County
- Framingham
- 01702
- 913 Salem End Rd
