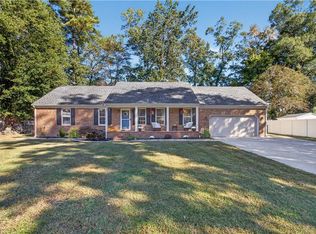
Come See This One First! Beautiful 4-bedroom, 2.5-bath home in Grassfield, conveniently located a short stroll to shopping and restaurants! This home features an open floor plan, granite countertops, quality hardwood cabinetry, stainless steel appliances, and a spacious laundry room. Enjoy upgraded recessed lighting, elegant tray ceilings in the primary bedroom, heated towel racks, automatic bathroom ventilation fans, and a Nest dual-zone smart thermostat for customized comfort throughout the home. Additional features include an upgraded water softener system with reverse osmosis hooked up to the fridge/ice machine and a French drain system connected to the gutters. The septic system is serviced annually by R & K for added peace of mind. The attached garage has custom shelving while the detached garage offers electricity for EV charging and a heavy-duty car lift. Even better, the seller has an assumable VA loan at an incredible 2.5% interest rate! Don't miss this opportunity to own a beautiful home with exceptional features and added value. Schedule today!
Coming soon
$615,000
913 Shillelagh Rd, Chesapeake, VA 23323
4beds
1,978sqft
Single Family Residence
Built in 2018
0.34 Acres Lot
$-- Zestimate®
$311/sqft
$-- HOA
What's special
- --
- on Zillow
- 268
- views
- 26
- saves
Zillow last checked:
Listed by:
Natalie Carrier,
Redfin Corporation 703-665-6665
Source: REIN Inc.,MLS#: 10659508
Facts & features
Interior
Bedrooms & bathrooms
- Bedrooms: 4
- Bathrooms: 3
- Full bathrooms: 2
- 1/2 bathrooms: 1
Rooms
- Room types: Attic, PBR with Bath, Spare Room, Utility Room
Heating
- Electric, Hot Water
Cooling
- Central Air, Heat Pump
Appliances
- Included: 220 V Elec, Dishwasher, Dryer, Microwave, Electric Range, Refrigerator, Washer, Water Softener, Electric Water Heater
Features
- Walk-In Closet(s), Ceiling Fan(s), Pantry
- Flooring: Carpet, Ceramic Tile, Laminate/LVP
- Windows: Window Treatments
- Attic: Pull Down Stairs
- Number of fireplaces: 1
- Fireplace features: Electric
Interior area
- Total interior livable area: 1,978 sqft
Property
Parking
- Total spaces: 4
- Parking features: Garage Att 2 Car, Garage Det 2 Car, Oversized, 4 Space, Garage Door Opener
- Garage spaces: 2
- Covered spaces: 4
Features
- Levels: Two
- Stories: 2
- Patio & porch: Deck, Patio, Porch
- Exterior features: Irrigation Control
- Pool features: None
- Fencing: None
- Waterfront features: Not Waterfront
Lot
- Size: 0.34 Acres
Details
- Zoning: R15
Construction
Type & style
- Home type: SingleFamily
- Architectural style: Traditional
- Property subtype: Single Family Residence
Materials
- Vinyl Siding
- Foundation: Slab
- Roof: Asphalt Shingle
Condition
- New construction: No
- Year built: 2018
Utilities & green energy
- Electric: Smart Electric Meter
- Sewer: Septic Tank
- Water: Well
Community & HOA
Community
- Subdivision: All Others Area 32
HOA
- Has HOA: No
Location
- Region: Chesapeake
Financial & listing details
- Price per square foot: $311/sqft
- Annual tax amount: $4,703
- Date on market: 10/27/2026
Estimated market value
Not available
Estimated sales range
Not available
Not available
Price history
Price history is unavailable.
Public tax history
Tax history is unavailable.
Monthly payment
Est. payment
Payment breakdown
Explore the cost of this home by adjusting the details. Changes won't be saved.Climate risks
Neighborhood: Great Bridge
Nearby schools
Schools provided by the listing agent
- Elementary: Grassfield Elementary
- Middle: Hickory Middle
- High: Grassfield
Source: REIN Inc.. This data may not be complete. We recommend contacting the local school district to confirm school assignments for this home.

Similar homes
- $629,0004 bd3 ba2.5k sqft2214 Averill Dr, Chesapeake, VA 23323For Sale
 MLS ID #10659880, Marco Rivas. REIN Inc.
- $485,0004 bd3 ba2k sqft405 Bridle Ct, Chesapeake, VA 23323For Sale
 MLS ID #10659847, Gibby Hall. REIN Inc.
- $619,0005 bd3 ba2.7k sqft2100 Millville Rd, Chesapeake, VA 23323For Sale
 MLS ID #10652716, Heidi Oglesby. REIN Inc.
- $600,0004 bd3 ba2.4k sqft1217 Club House Dr, Chesapeake, VA 23322For Sale
 MLS ID #10658962, Betsy Thompson. REIN Inc.
